Developer

AMPOPS works with developers on multifamily, mixed-use, and high-end residential projects. As a registered architect with NY and NJ licensure, we've served as executive architect on collaborations with design firms including FXCollaborative and Robert A.M. Stern Architects, and as design lead and AOR on feasibility, entitlements, ground-up multifamily, and mixed-use delivery.

Our AMPOPS promise is to execute with urgency, maintain rigor in the details, and keep delivery schedules in view from the start.

Design Lead and AOR. Lead the design and serve as Architect of Record, coordinating consultants, filings, technical documentation, and agency review from feasibility through construction.

Executive Architecture. Execute multifamily, mixed-use, and landmark residential projects led by collaborating design firms.

Feasibility & Pre-Development. Site studies, zoning analysis, and pro forma–ready design options that test what's buildable before commitments are made.

Multifamily and Mixed-use. Deliver ground-up condo and rental projects from schematic design through construction administration.

Landmark & Co-op and Condo Approvals. Documentation and advocacy through Landmarks Preservation Commission review, co-op alteration agreements, and DOB filings.
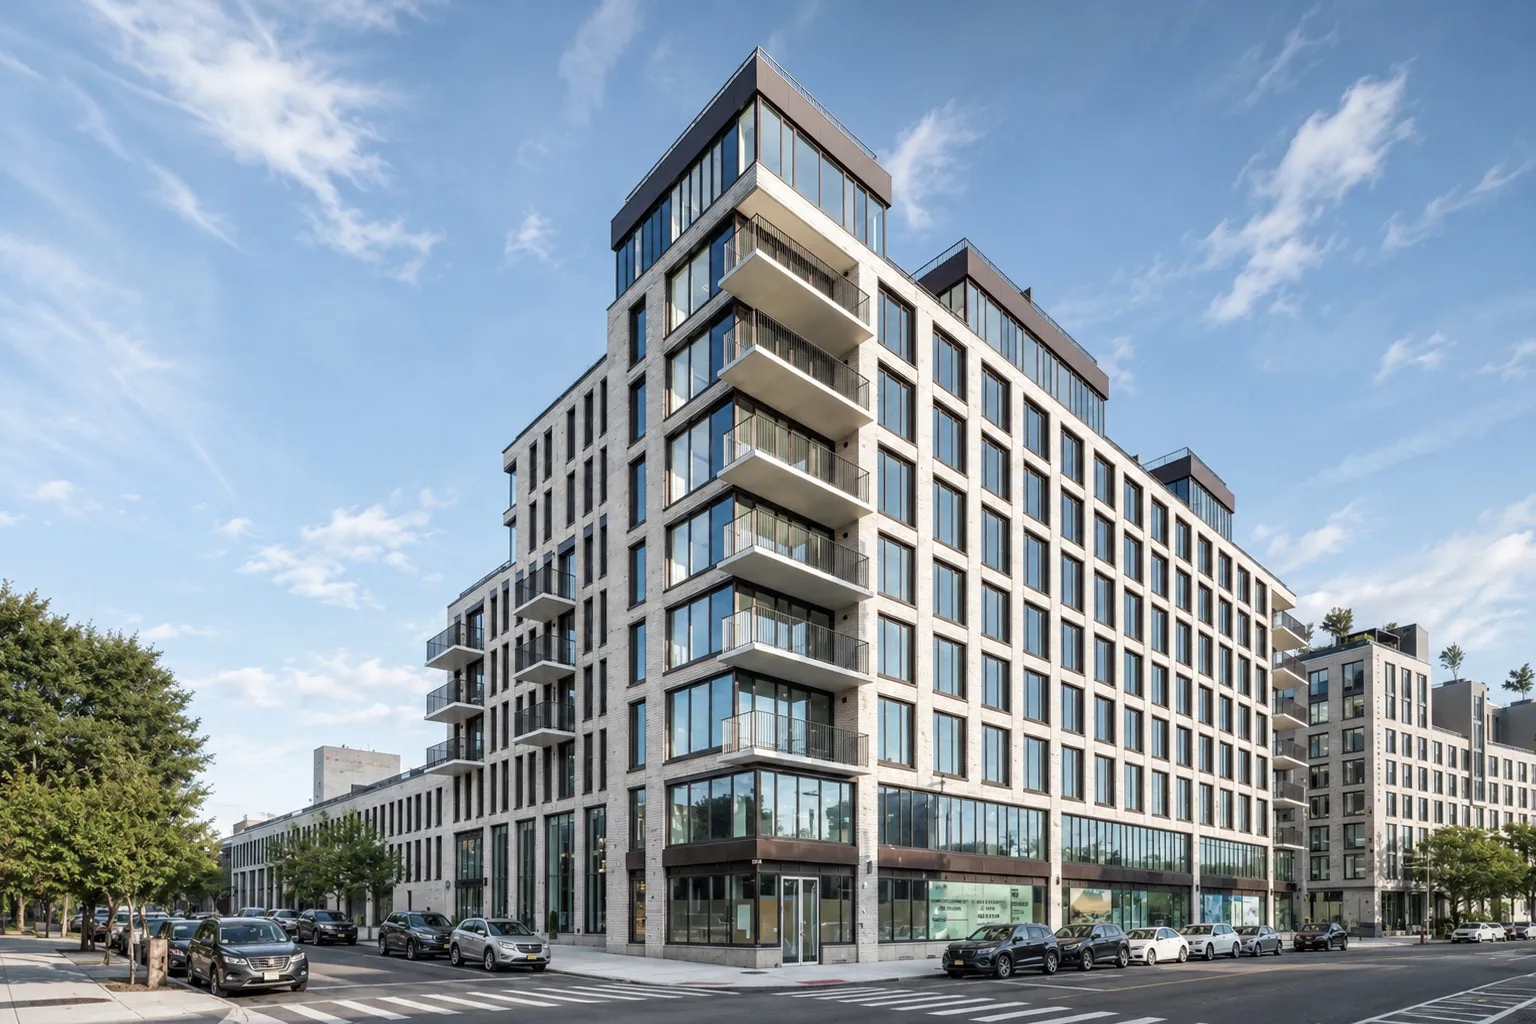
Light-brick nine-story mixed-use condominium with balconies and ground-floor retail on a corner in Astoria, New York

Astoria Mixed-Use Condominium

Location:
Astoria, New York City
Status:
Built
Year:
2024
Specs:
164,731 SF gross | 9-story mixed-use | 122 dwelling units | 114,725 SF residential | 8,394 SF retail | 4,487 SF community facility | Waterfront FEMA Flood Zone
Role:
Executive Architect
AMPOPS Team:
Yee Lin, Hannah Lin
Typology:
Mixed-use

“Yee Lin consistently brings a thoughtful approach to building performance and sustainability, paired with clear communication with his audience and a high level of professional integrity. He is a trusted collaborator, approaching complex projects with both technical rigor and practical judgment.”

Christian Volkmann Professor & Coordinator of Building Technology, CCNY Spitzer School of Architecture

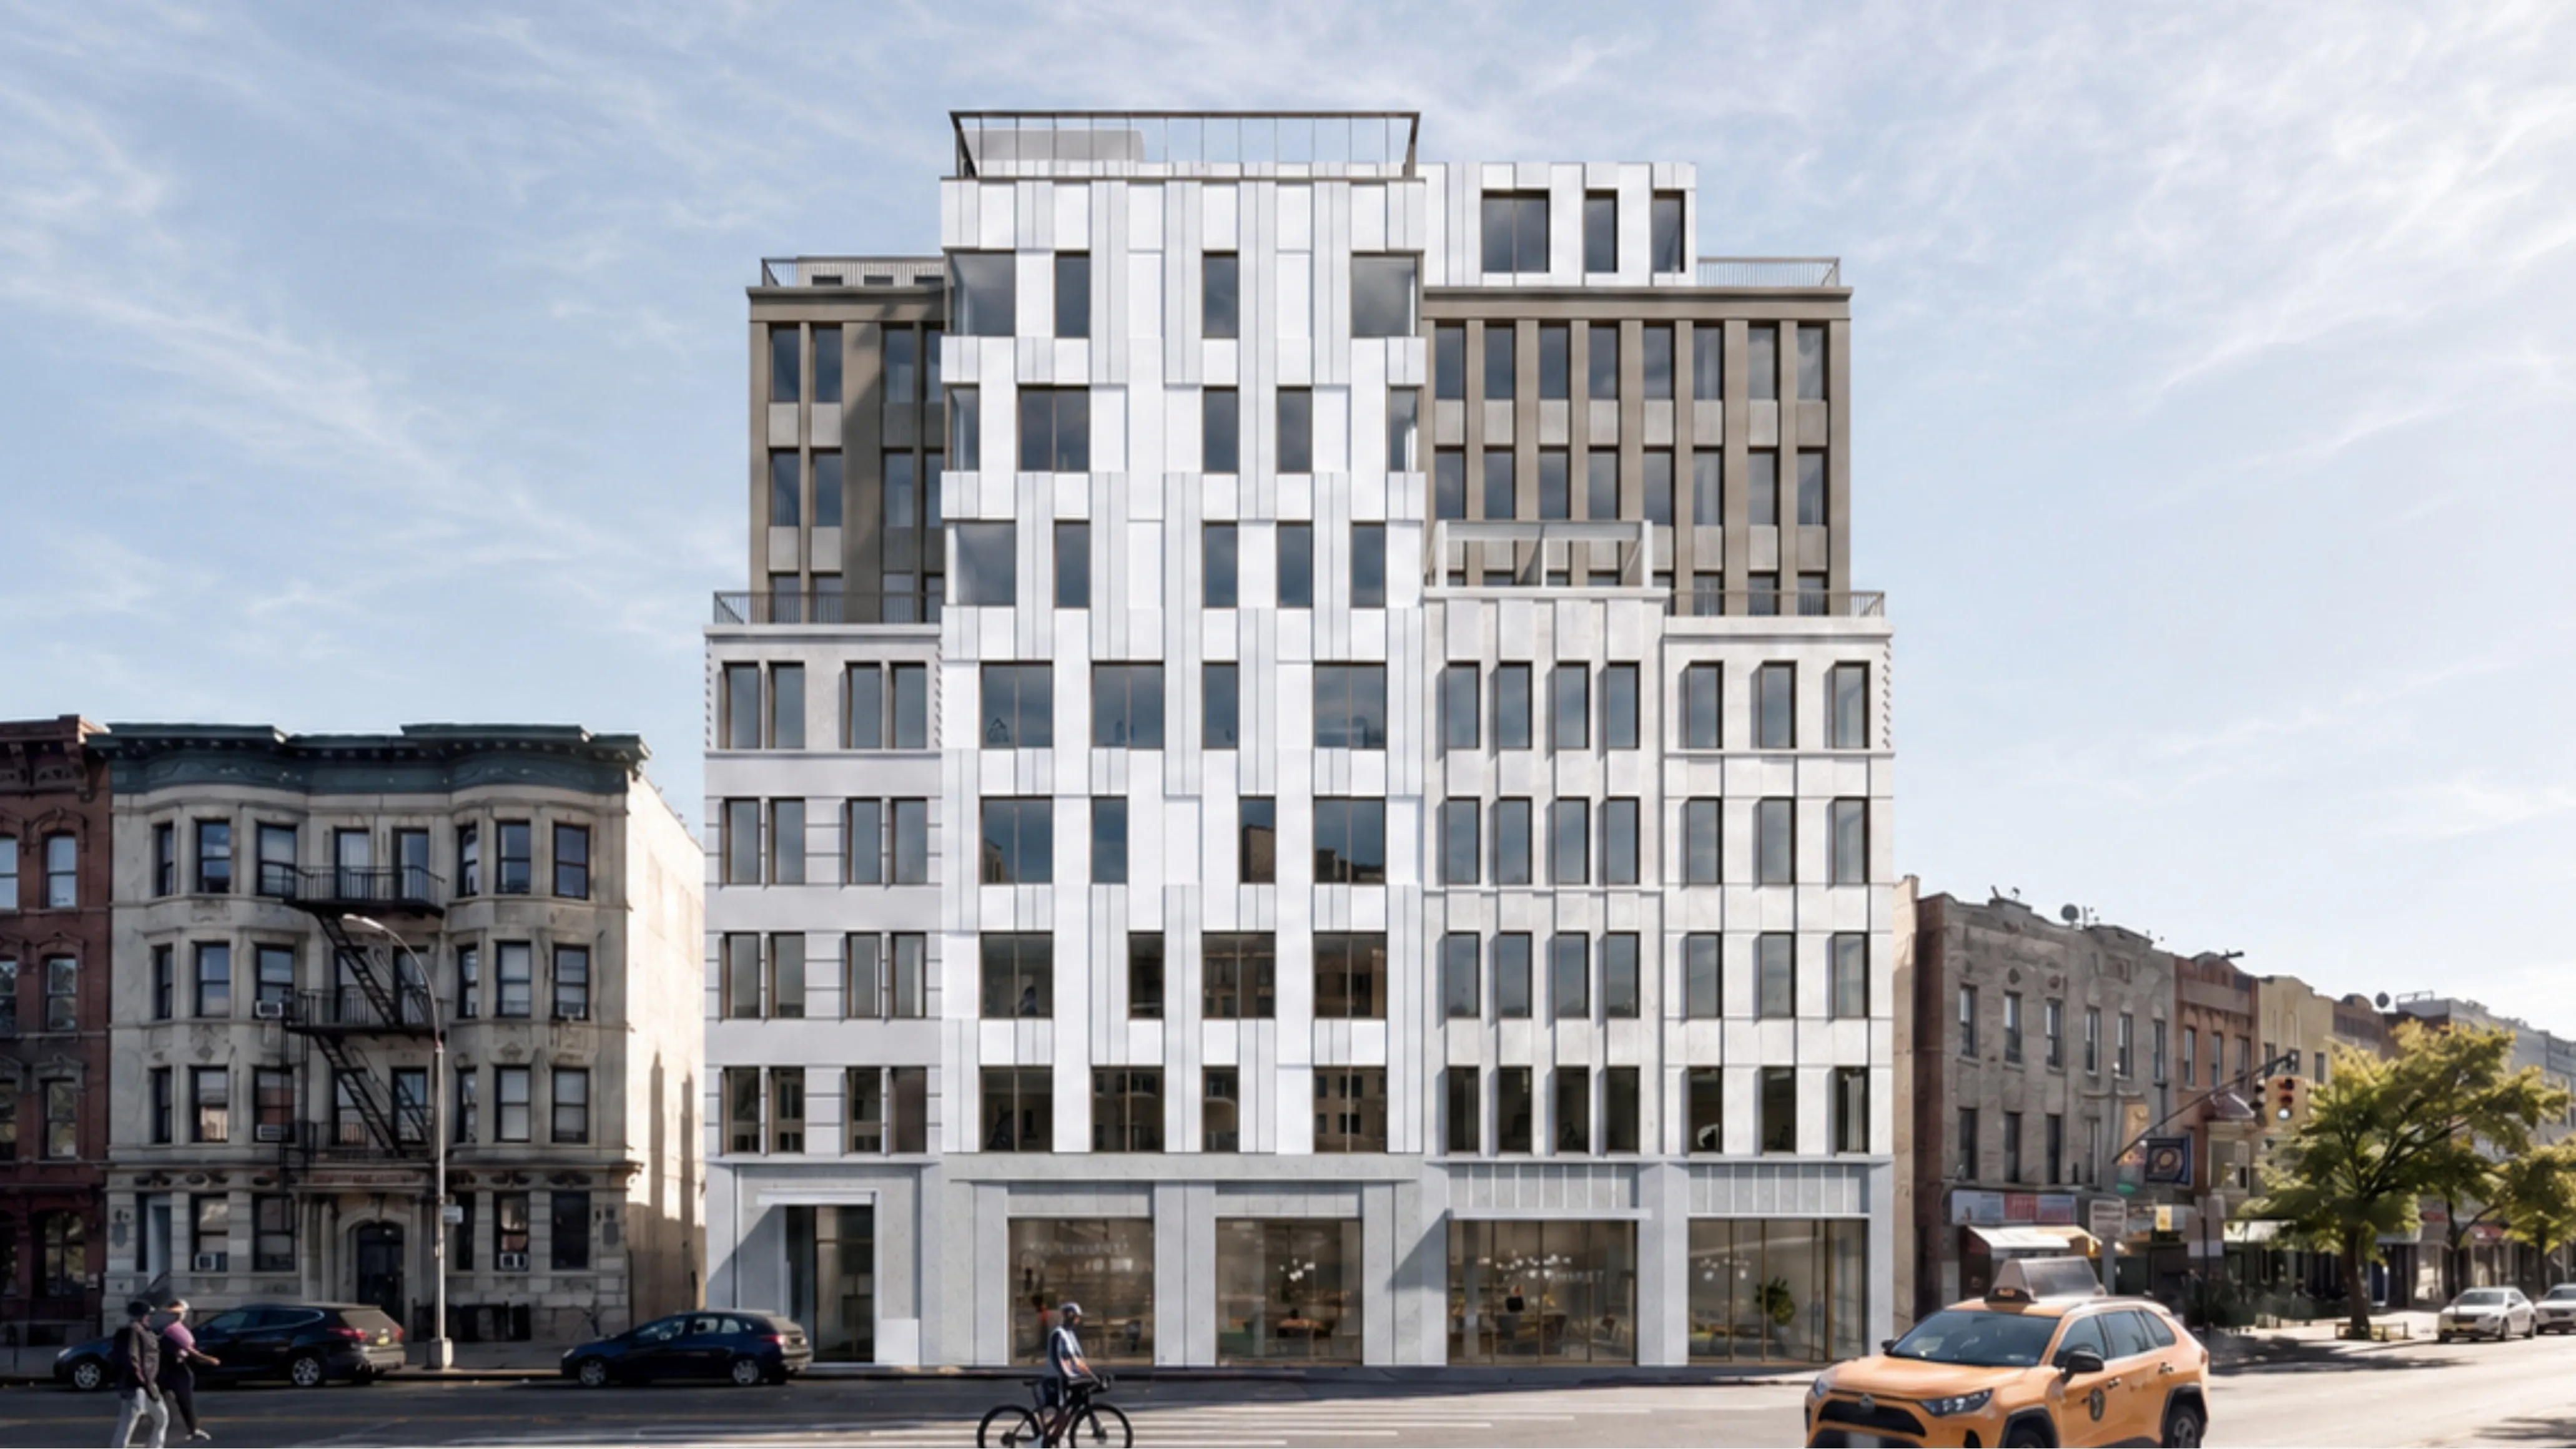
Bedford Avenue Mixed-Use Development

Bedford Avenue Mixed-Use Development

Location:
Brooklyn, New York City
Status:
Construction Documents (CD)
Specs:
71,450 SF gross | 9-story mixed-use | 64 dwelling units incl. inclusionary housing | 8,740 SF supermarket | clinic office | FRESH zoning + NYC Affordable Neighborhoods for New York tax incentive
Role:
Design Architect and AOR
AMPOPS Team:
Gabriela Ramos, Hannah Lin, Sebastian Dominguez, Wei Li, Yee Lin
Typology:
Mixed-Use
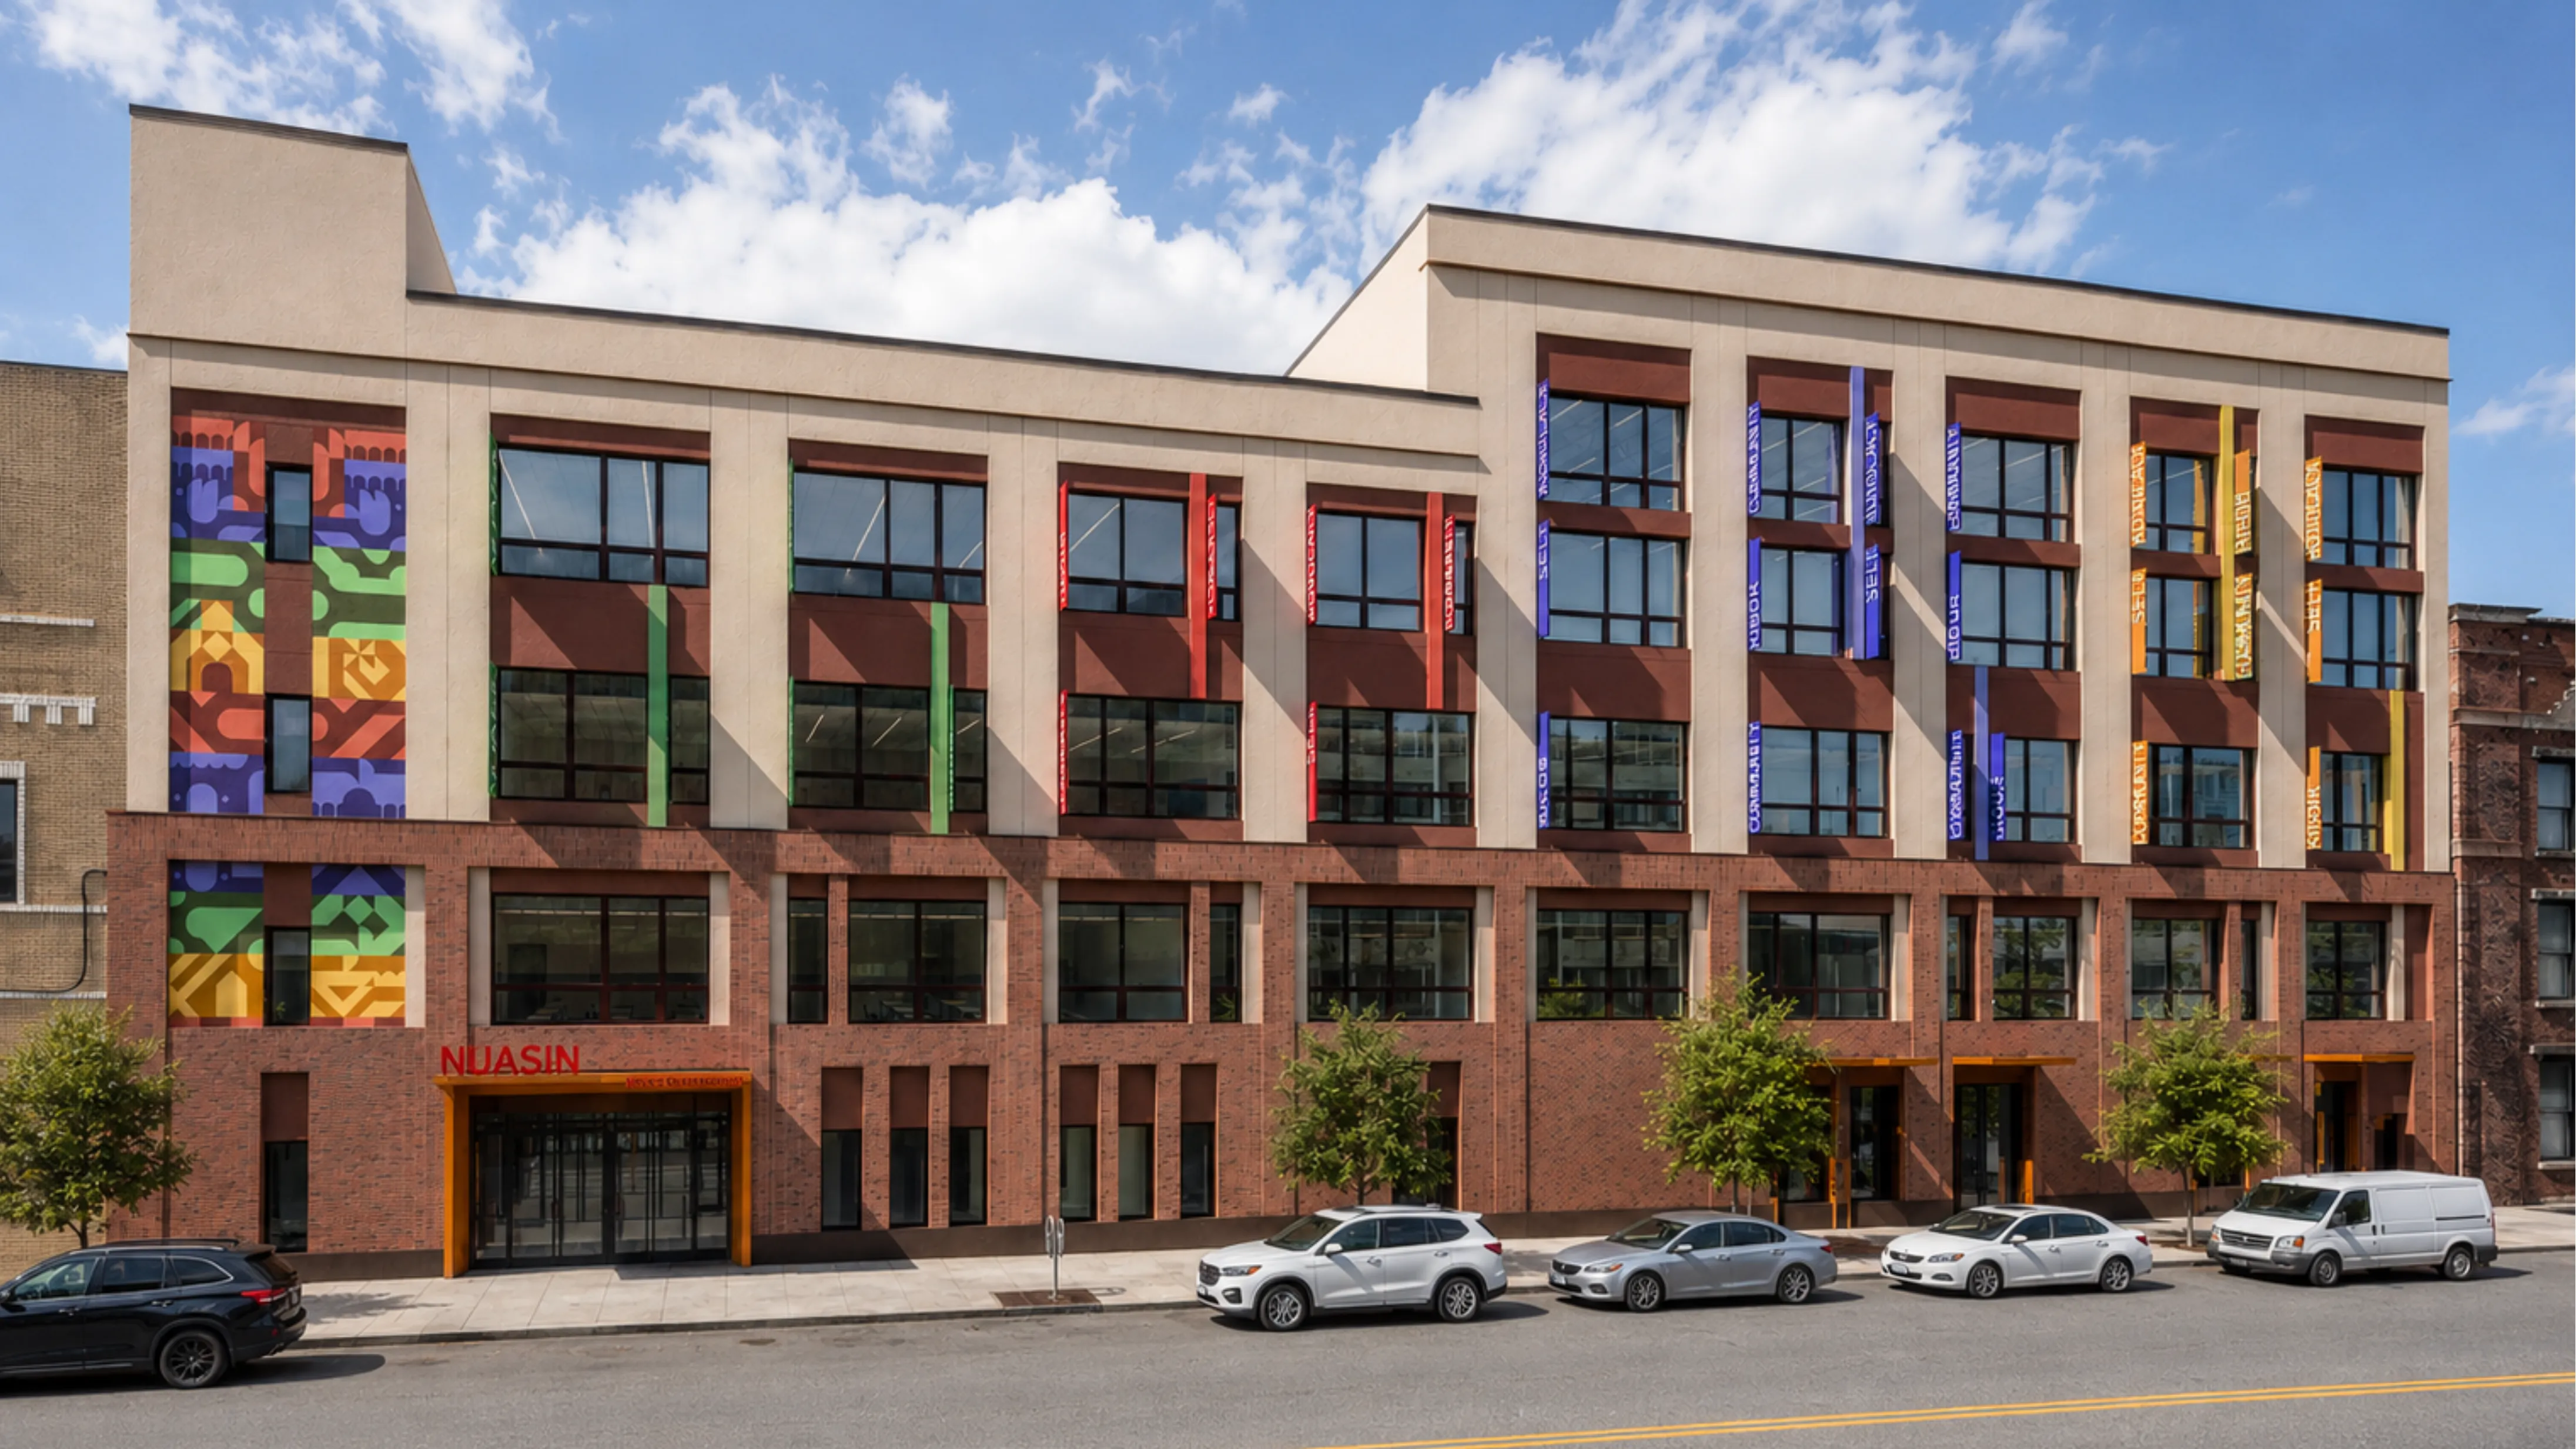
Four-story brick K-12 school facade with a colorful geometric mural and vertical color graphics in the Bronx, New York

Bronx K-12 Charter School

Location:
Bronx, New York City
Status:
Construction Documents (CD)
Specs:
78,200 SF gross | 5-story mixed-use | Charter School (68,600 SF) + Medical Office (9600 SF)
Role:
Design Architect & AOR
AMPOPS Team:
Yee Lin, Adina Banayan, Hannah Lin, Gabriela Ramos, Ben Lin
Typology:
Institutional
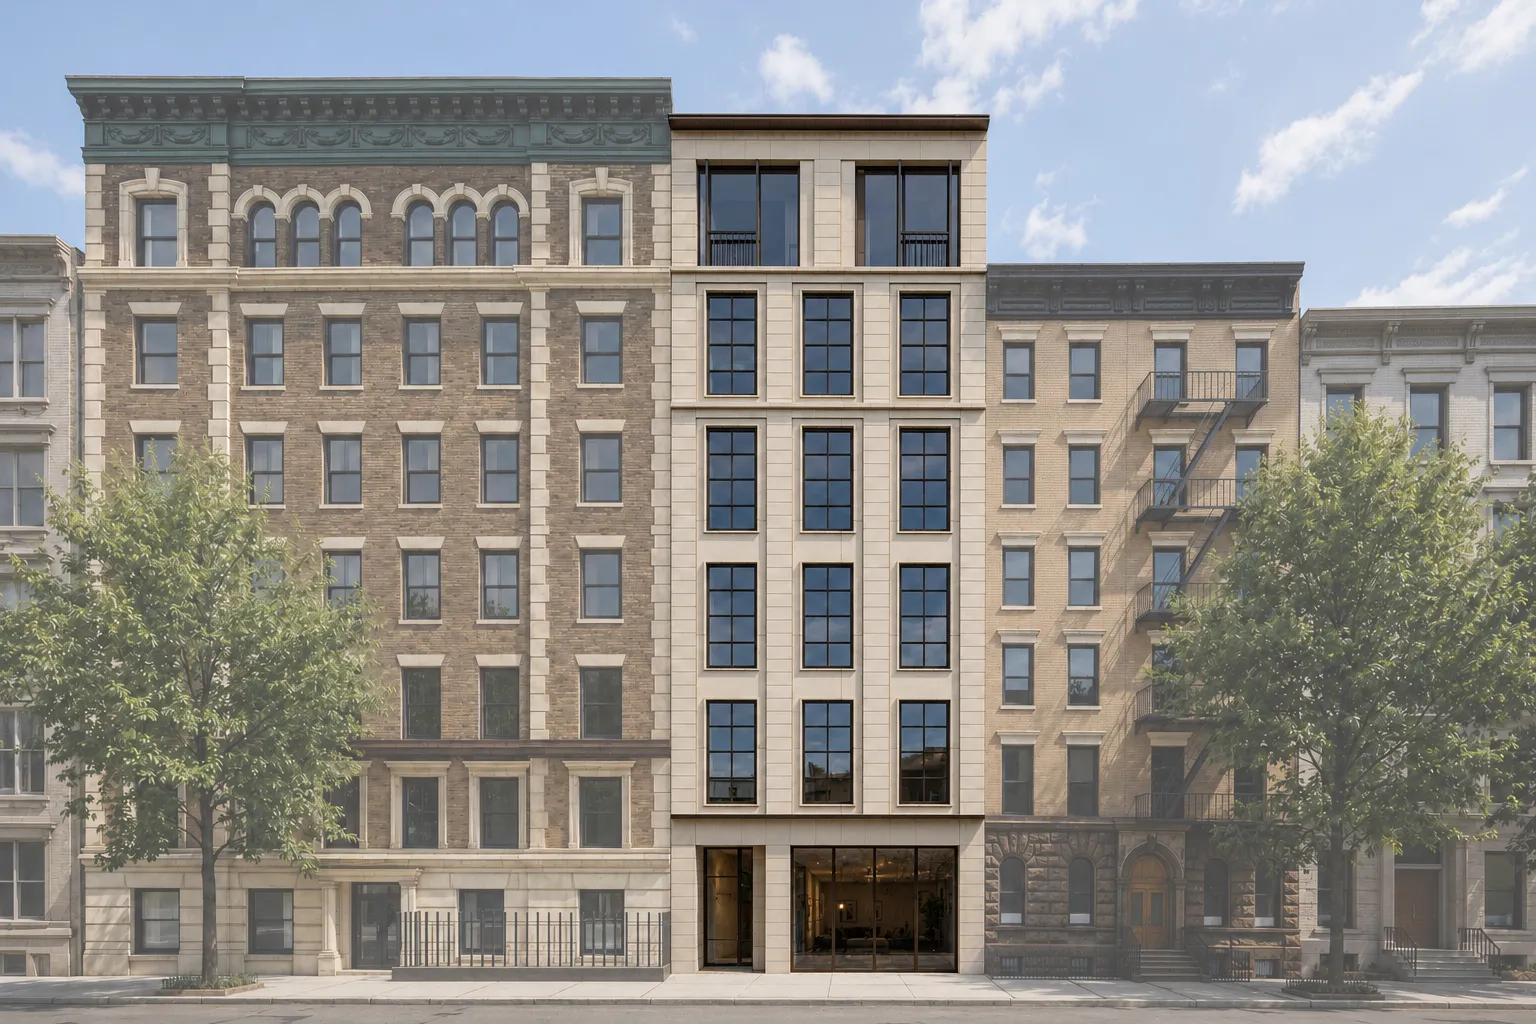
West 80th Street Condominium

West 80th Street Condominium

Location:
Manhattan, New York City
Status:
Schematic Design
Specs:
10,200 SF gross | 7-story mixed-use | 5 dwelling units incl. 2 duplex units | Ground floor commercial unit, 1,000 SF
Role:
Design Architect and AOR
AMPOPS Team:
Gabriela Ramos, Hannah Lin, Yee Lin
Typology:
Mixed-use boutique residential condo building
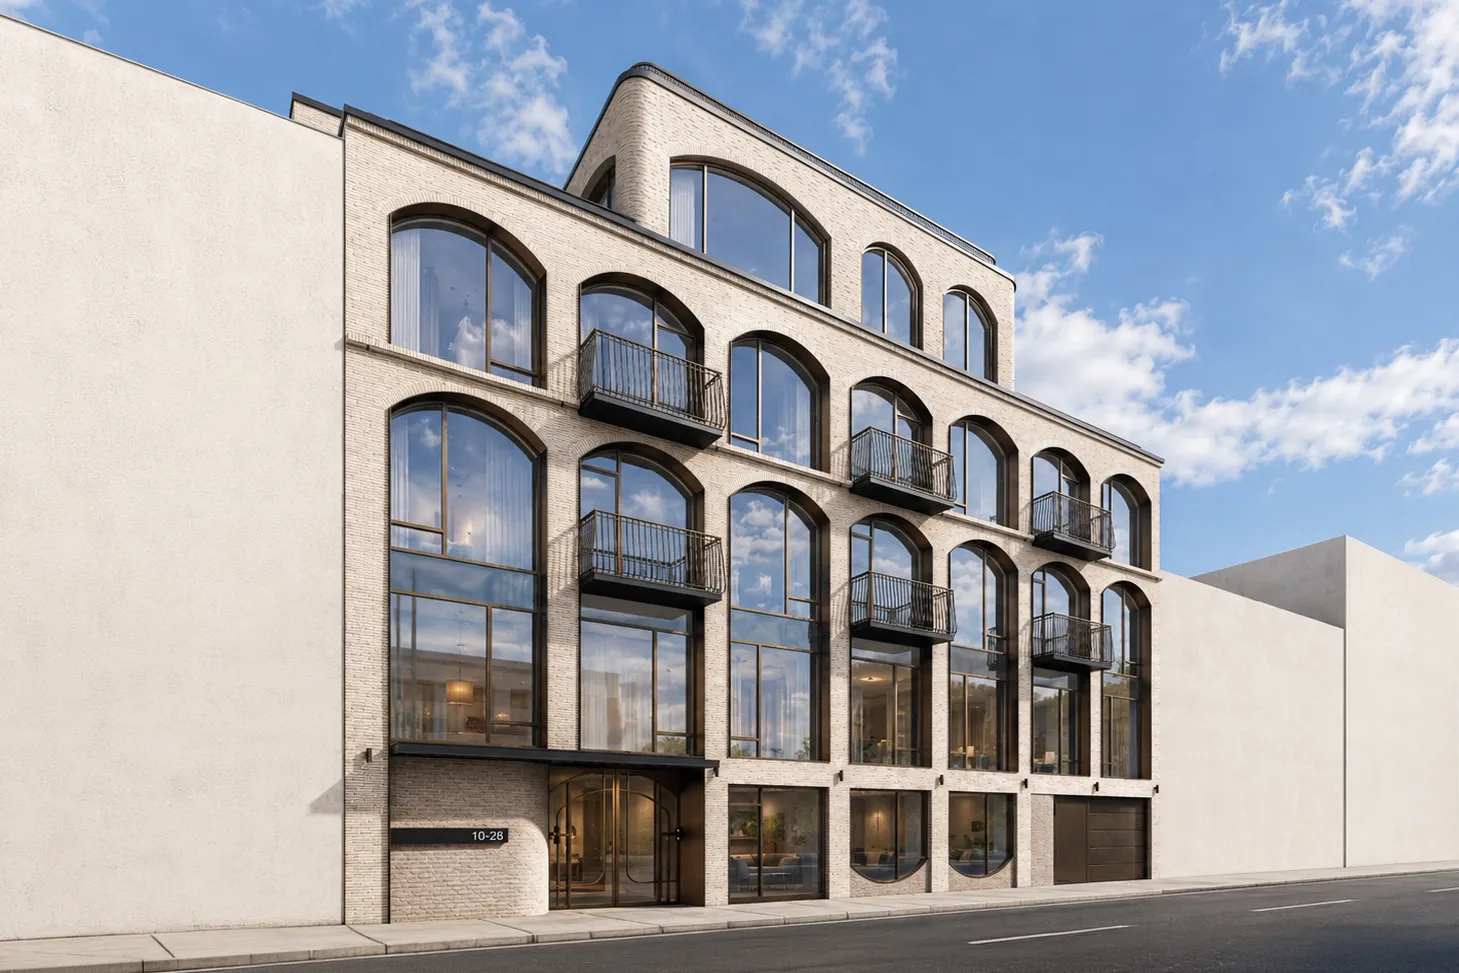
47th Avenue Queens Residential Development

47th Avenue Queens Residential Development

Location:
Queens, New York City
Status:
Construction Administration (CA)
Specs:
25,000 SF gross | 5-story residential condominium | Ultra Low Energy Building
Role:
Design Architect
AMPOPS Team:
Sebastian Dominguez, Yee Lin
Typology:
Residential Condo Development
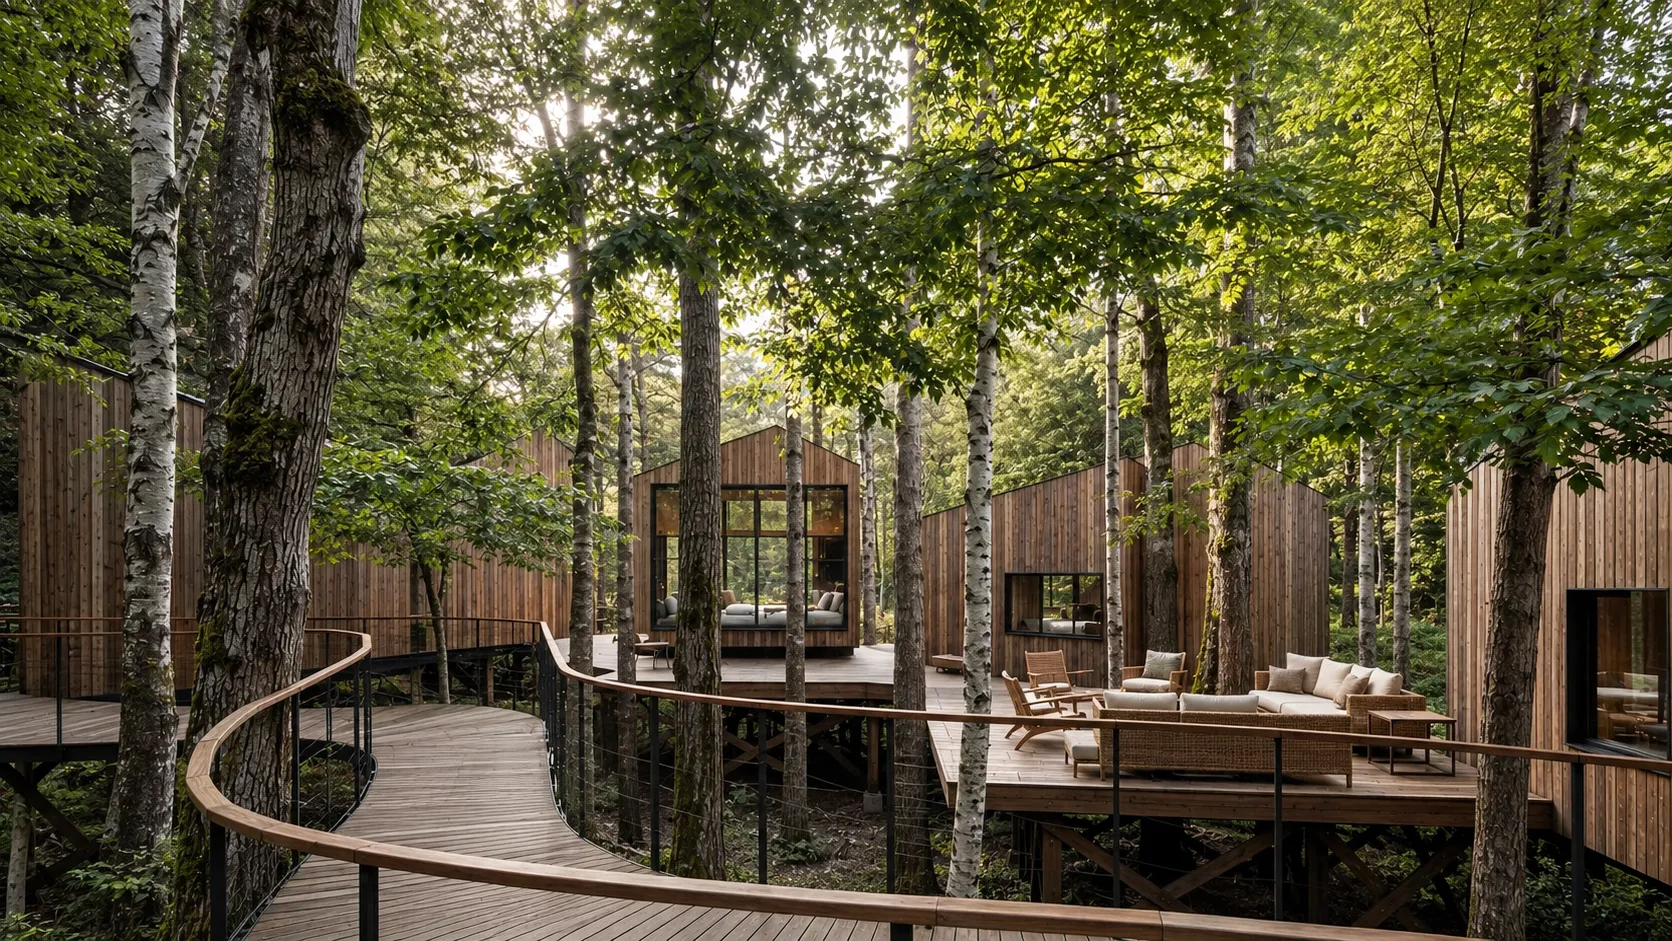
Bedroom with wood-paneled walls, a low platform bed, and floor-to-ceiling windows framing a pine forest near Woodstock, New York

Catskills Forest Wellness Retreat

Location:
Woodstock, New York
Specs:
12.4 ACRES comprehensive plan
Role:
Schematic Design
AMPOPS Team:
Yee Lin, Gabriela Ramos, Wei Li
Typology:
Hospitality
Port Morris Multifamily Housing Development

Port Morris Multifamily Housing Development

Location:
Bronx, New York City
Status:
Feasibility Study, Pro forma
Role:
Design Architect
AMPOPS Team:
Yee Lin, Wei Li, Adrian Emanuel Subagyo
Typology:
Residential Condo Development
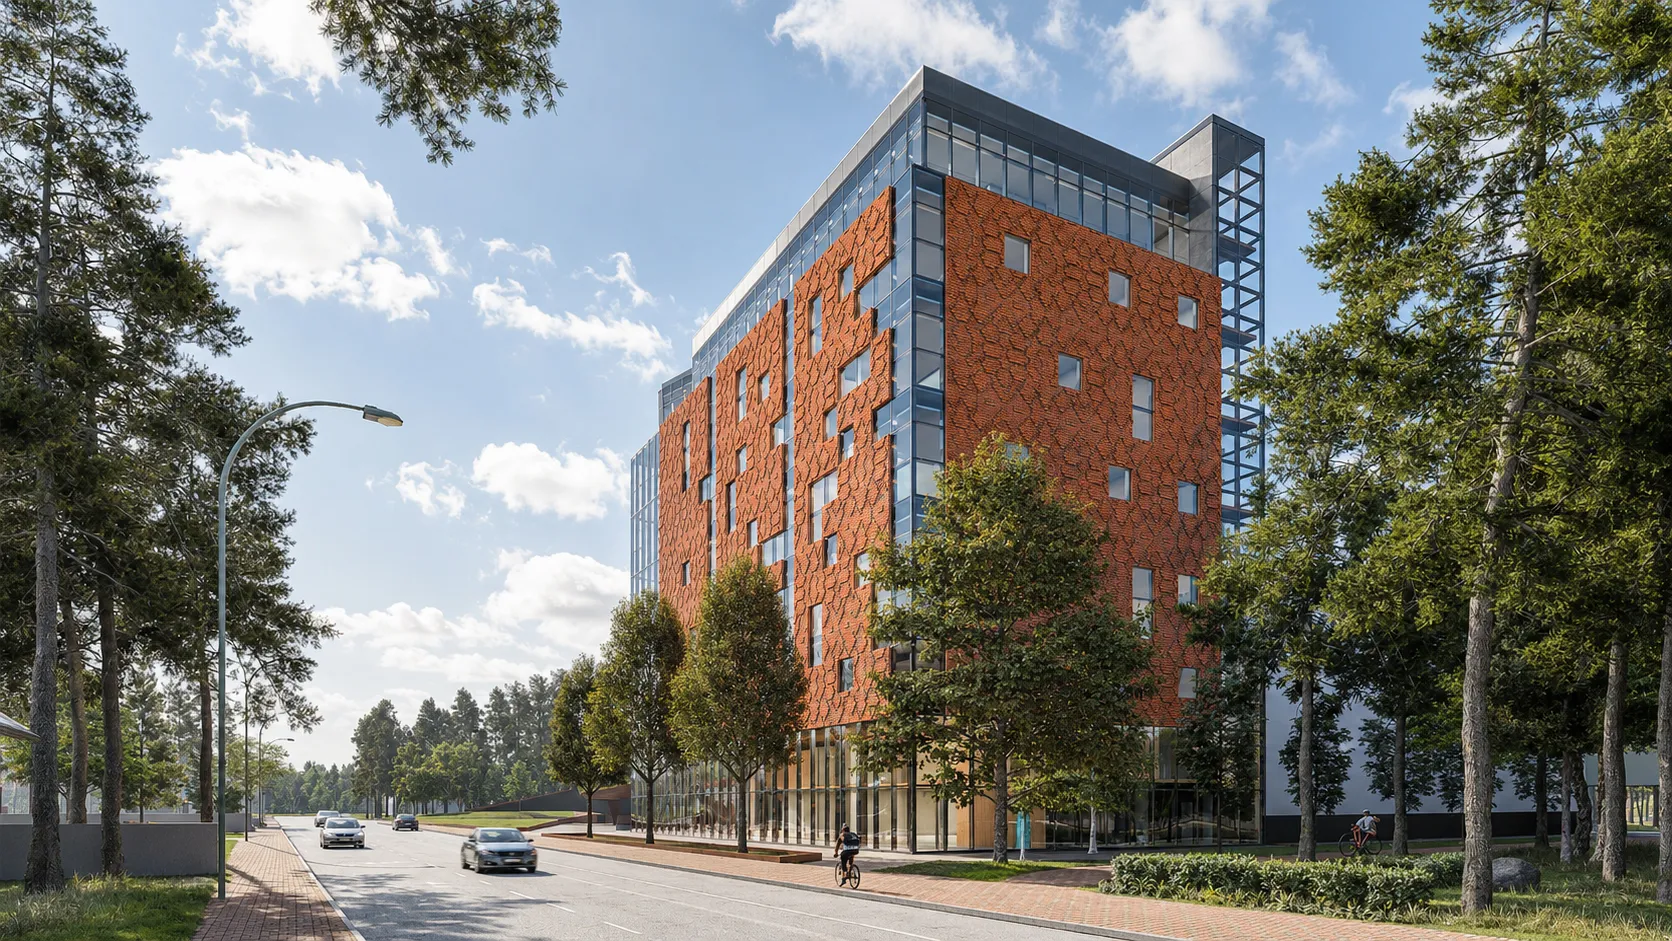
Mid-rise university building with a red parametric brick facade and a glass curtain wall on a tree-lined street in Irpin, Ukraine

Irpin University Campus Renewal

Location:
Irpin, Ukraine
Status:
Conceptual, Contest
Client:
State Tax University
AMPOPS Team:
Yee Lin, Hannah Lin, Ben Lin, Gabriela Ramos
Typology:
Educational, Institutional
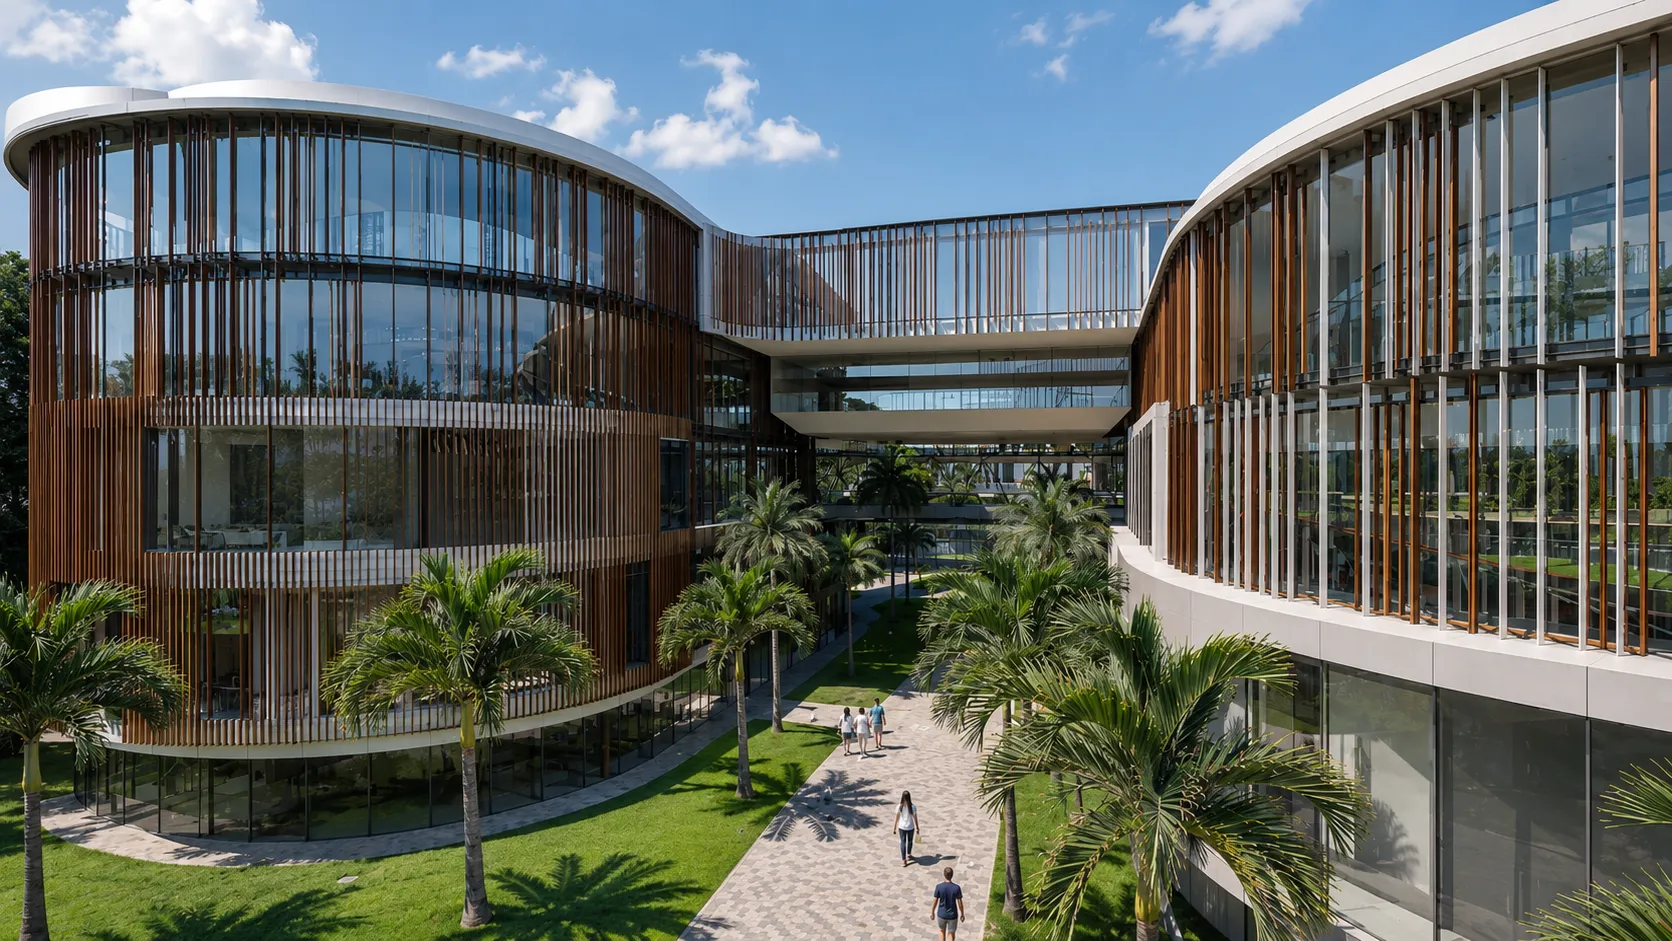
Courtyard between curved resort buildings with vertical wood louvers and glass facades among palms

Sanya Coastal Resort

Location:
Sanya, Hai Nan Island, China
Status:
Conceptual Development
Role:
Design Architect
AMPOPS Team:
Yee Lin, JunJie Li, Wei Li, Adrian Emanuel Subagyo
Typology:
Hospitality
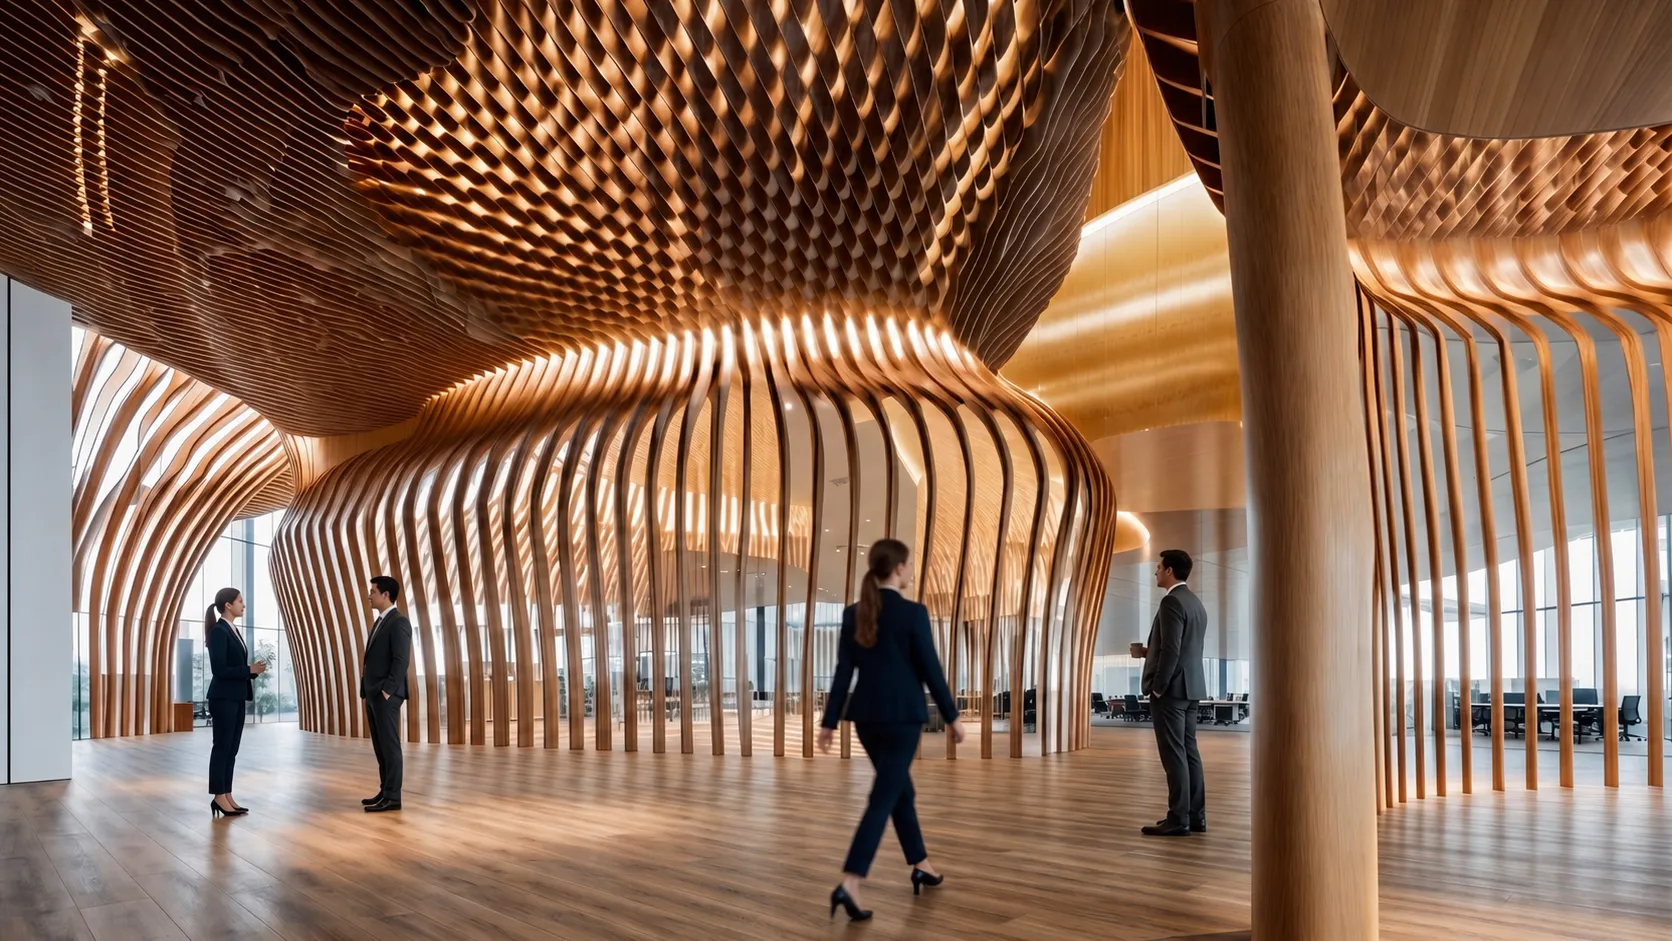
Office and showroom interior with a sculptural parametric wood-slat ceiling and curved fin partitions

Office and Showroom Hybrid

Location:
Fuzhou, China
Status:
Conceptual Development
Role:
Design Architect
AMPOPS Team:
Yee Lin, Wei Li
Typology:
Corporate Offices
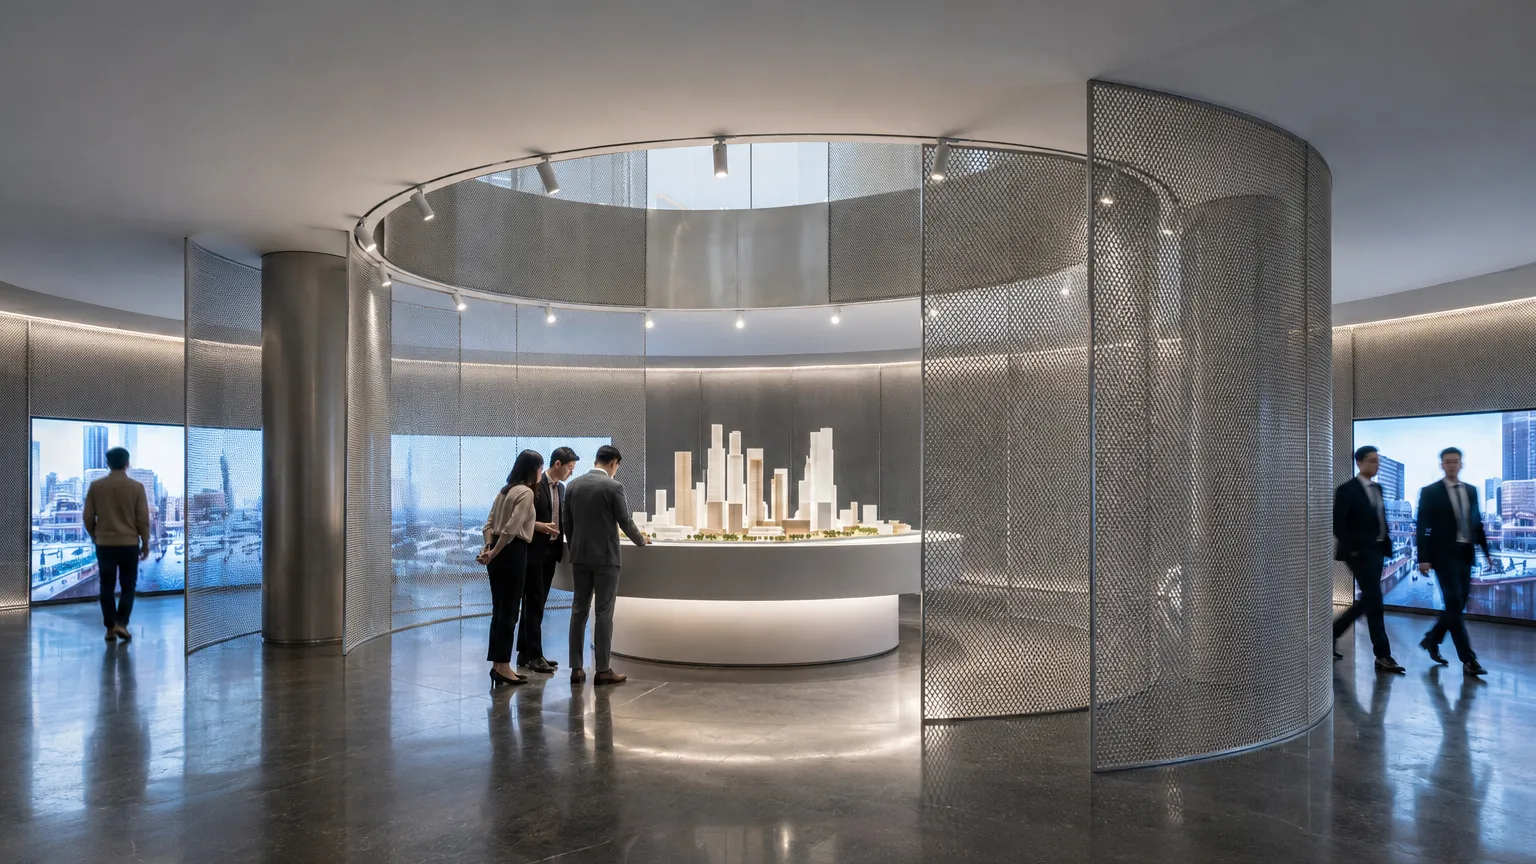
Exhibition center with a curved metal-mesh enclosure around a lit display model of a city skyline

Sales Center Concept, Shanghai

Location:
Shanghai, China
Status:
Conceptual Design
Role:
Design Architect
AMPOPS Team:
Yee Lin, JJ Li, Wei Li
Typology:
Commercial