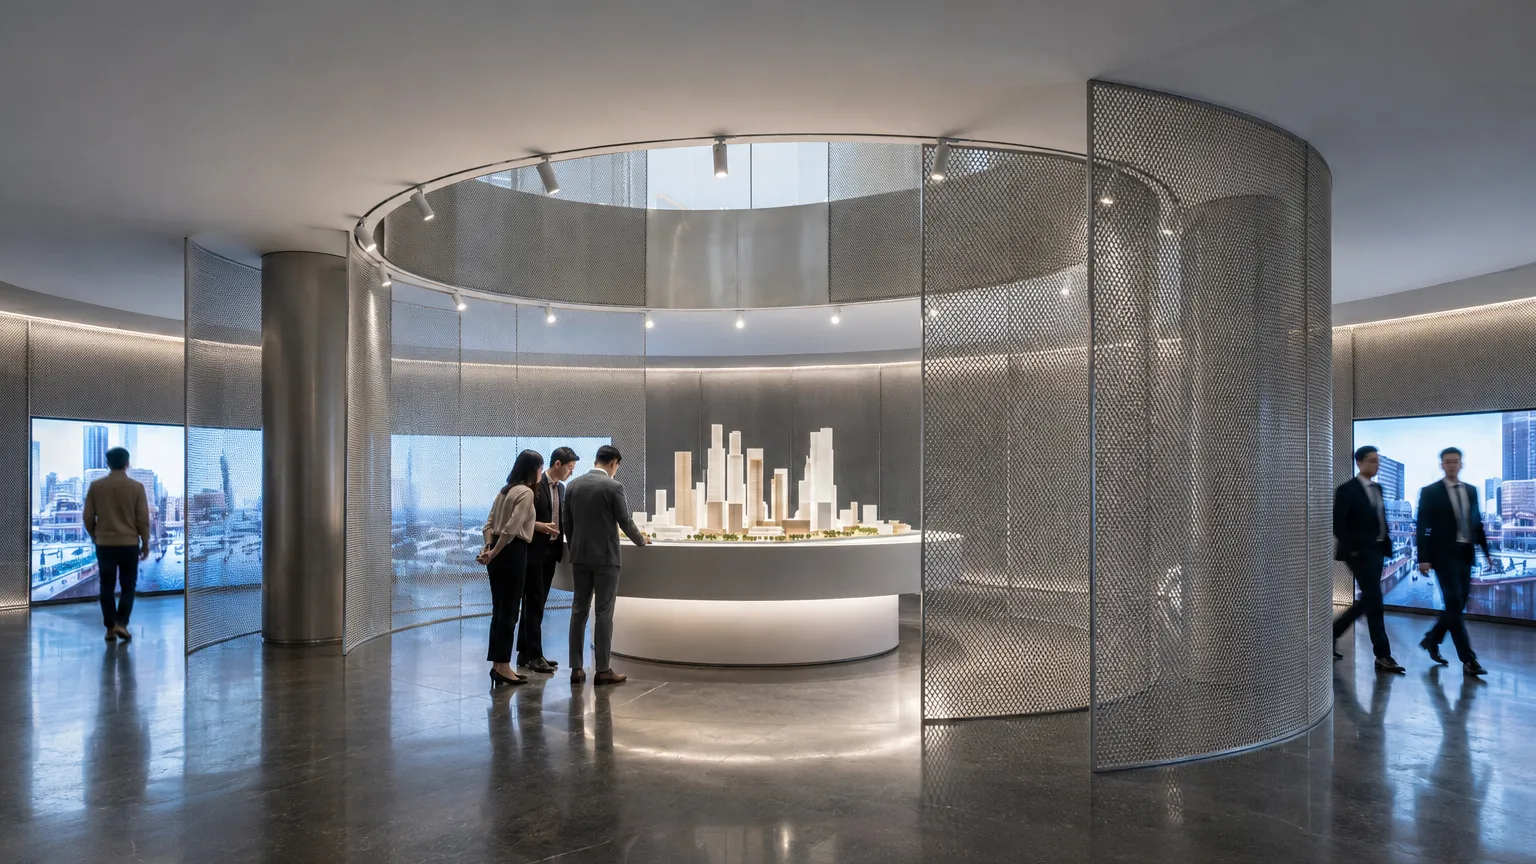
Commercial
Spaces shaped by the businesses that fill them.
AMPOPS designs commercial interiors across hospitality, retail, and workplace — from new restaurant openings to retail buildouts to office fit-outs. As a registered architect with NY and NJ licensure, we handle DOB filings, workspace coordination, and the technical requirements specific to your space type. We work closely with operators to keep timelines tight and disruption low — because we know every week of construction is a week your business isn't open.
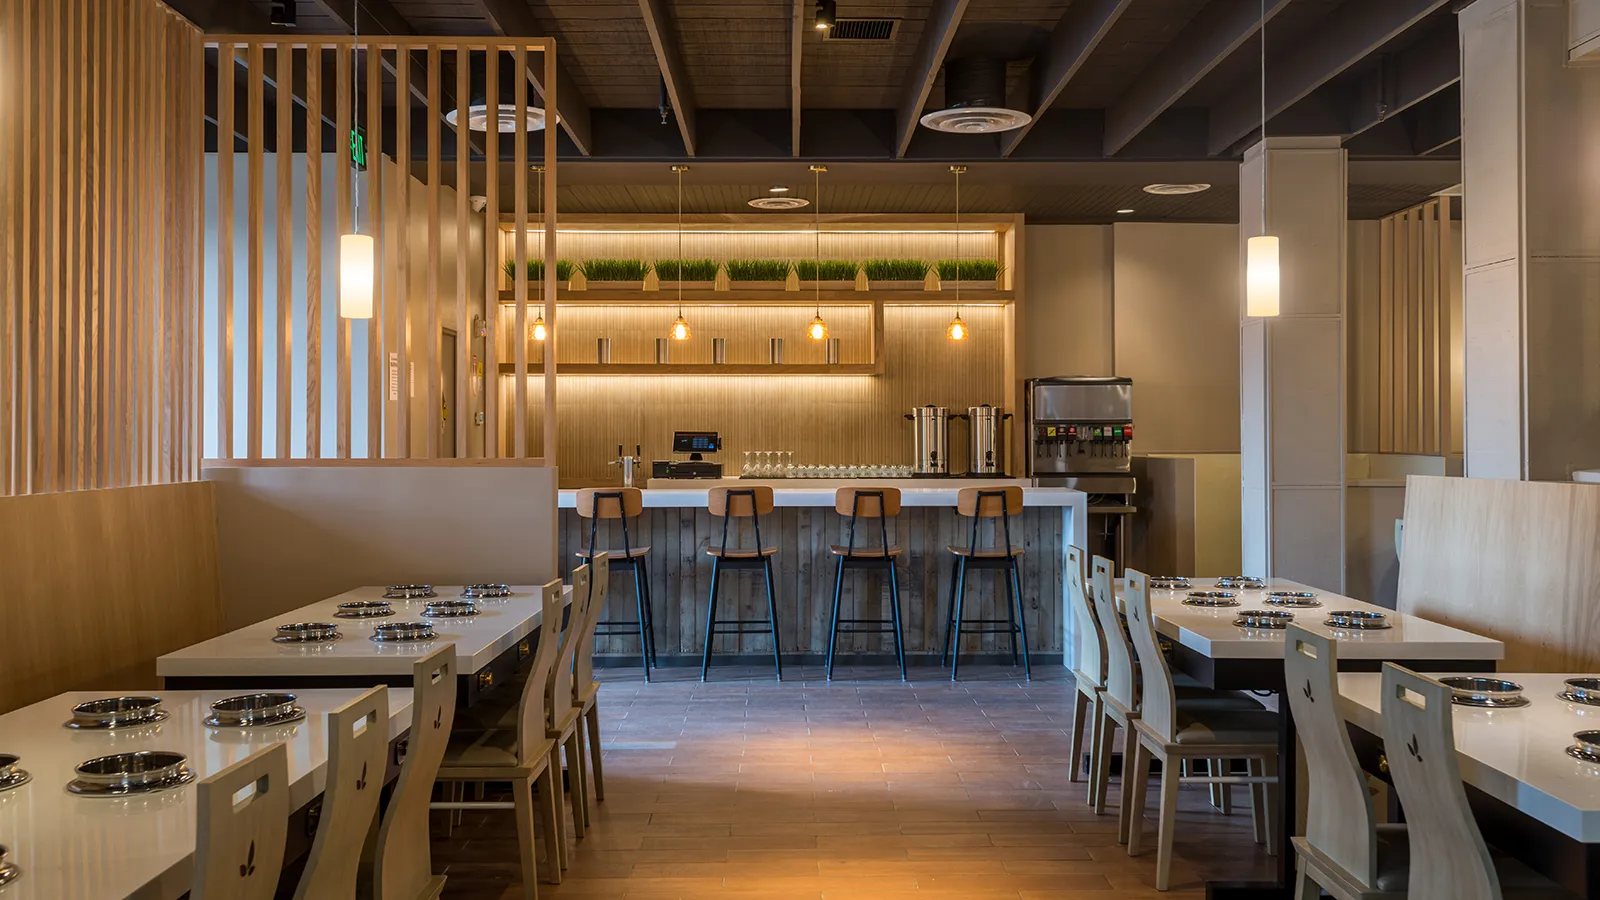
Westbury Restaurant Design & Build
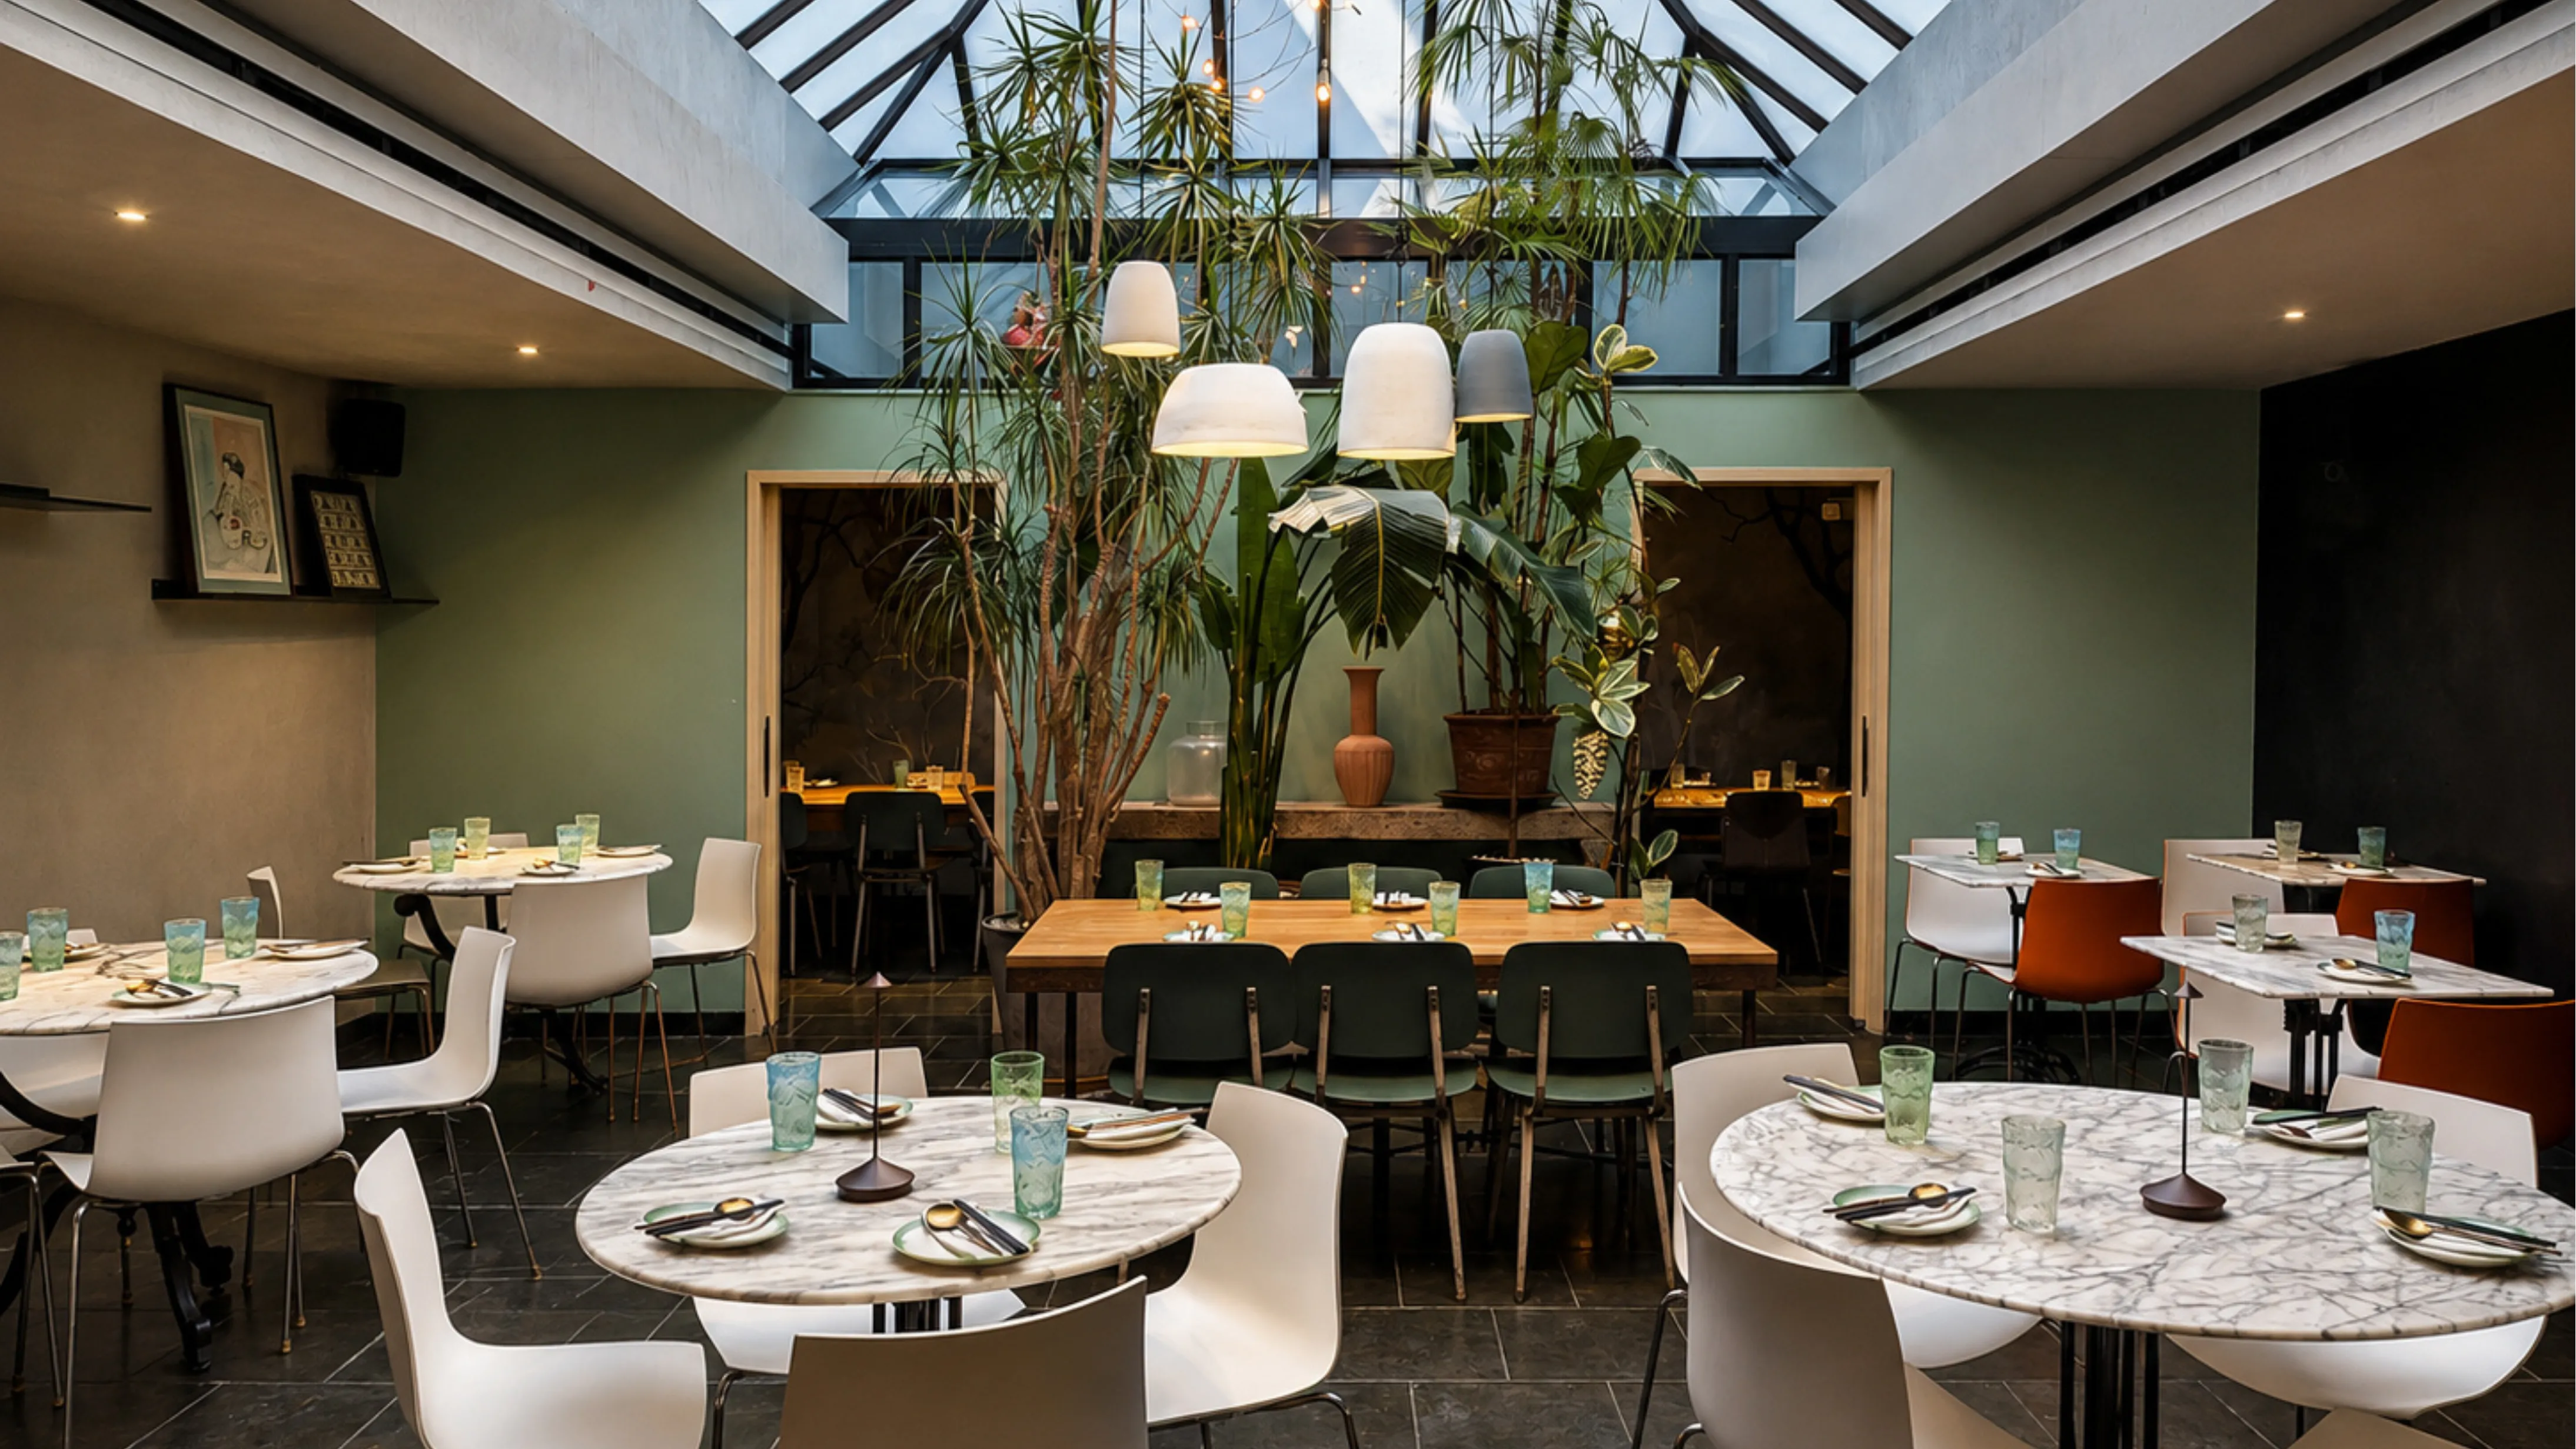
Noodle Restaurant Renovation, Chelsea
“AMPOPS designed and built a space that gives our concept an upscale atmosphere, and they were attentive and quick to communicate from the first meeting through to opening day. ”
Jonathan Lee, Managing Partner
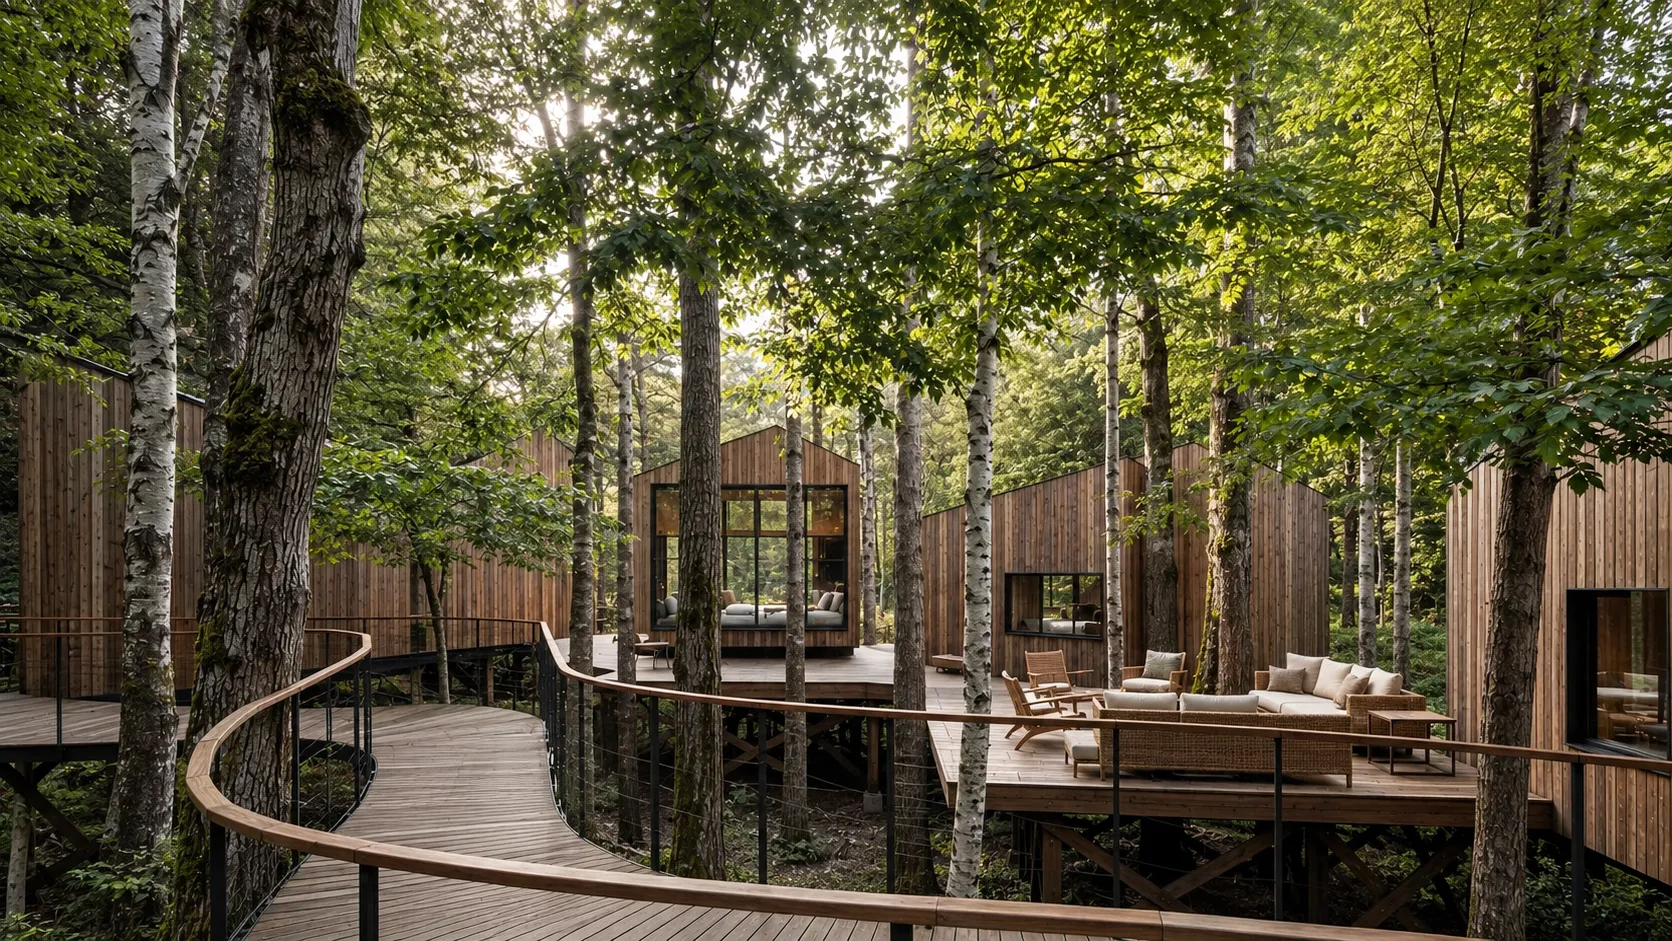
Catskills Forest Wellness Retreat
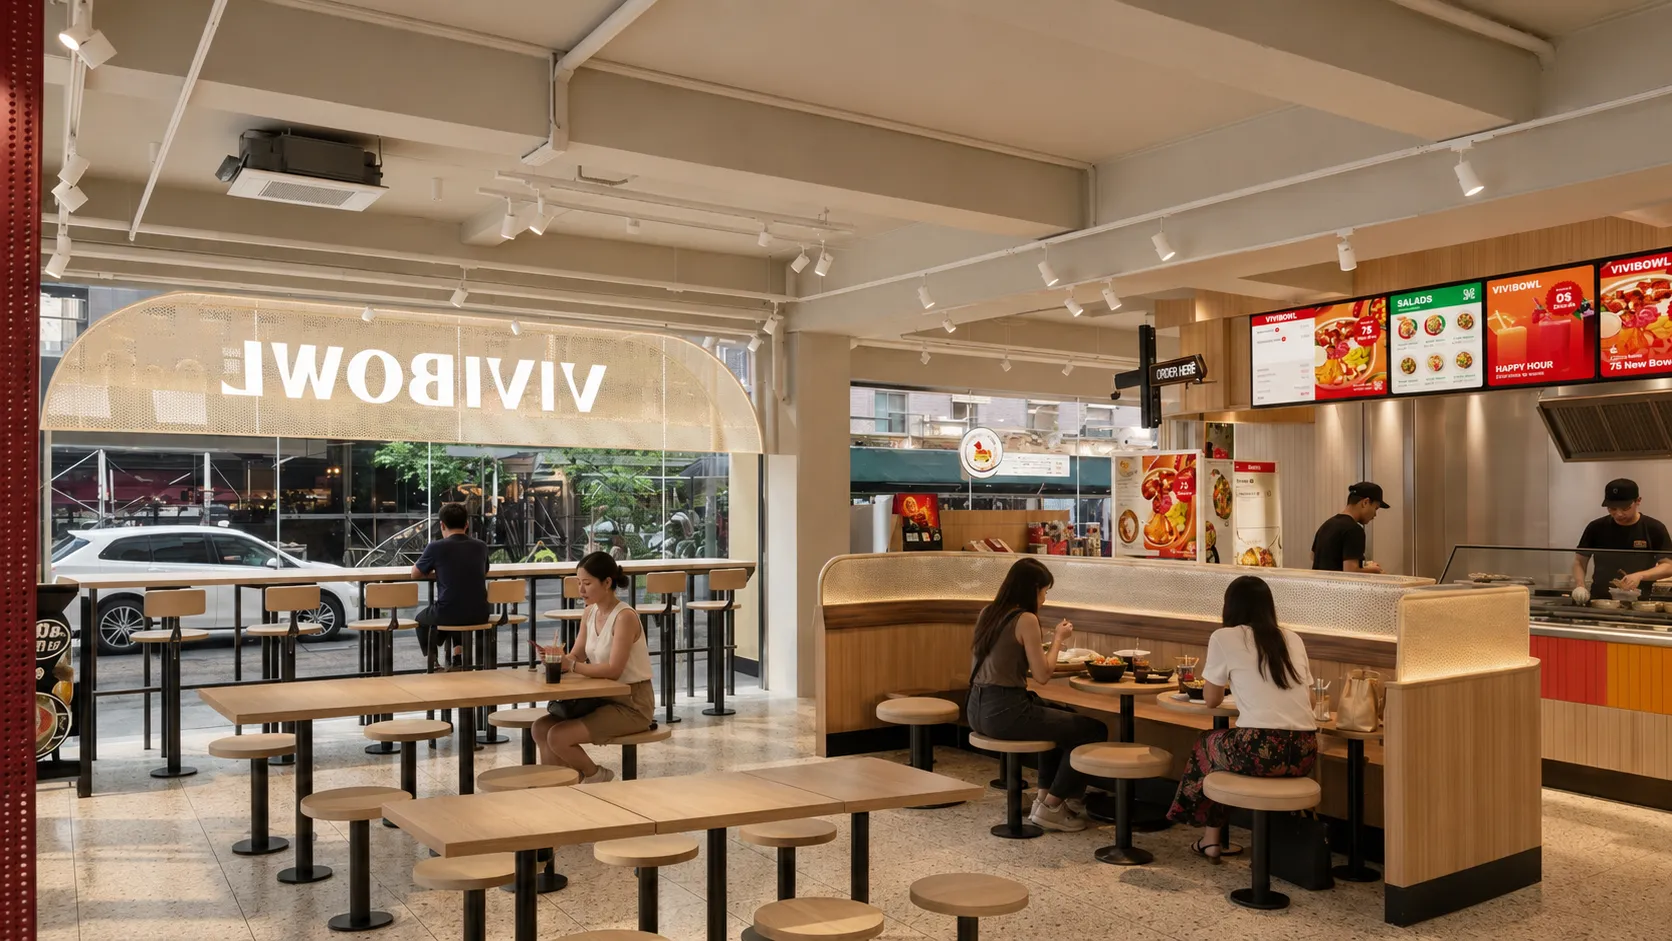
Fast-Casual Restaurant
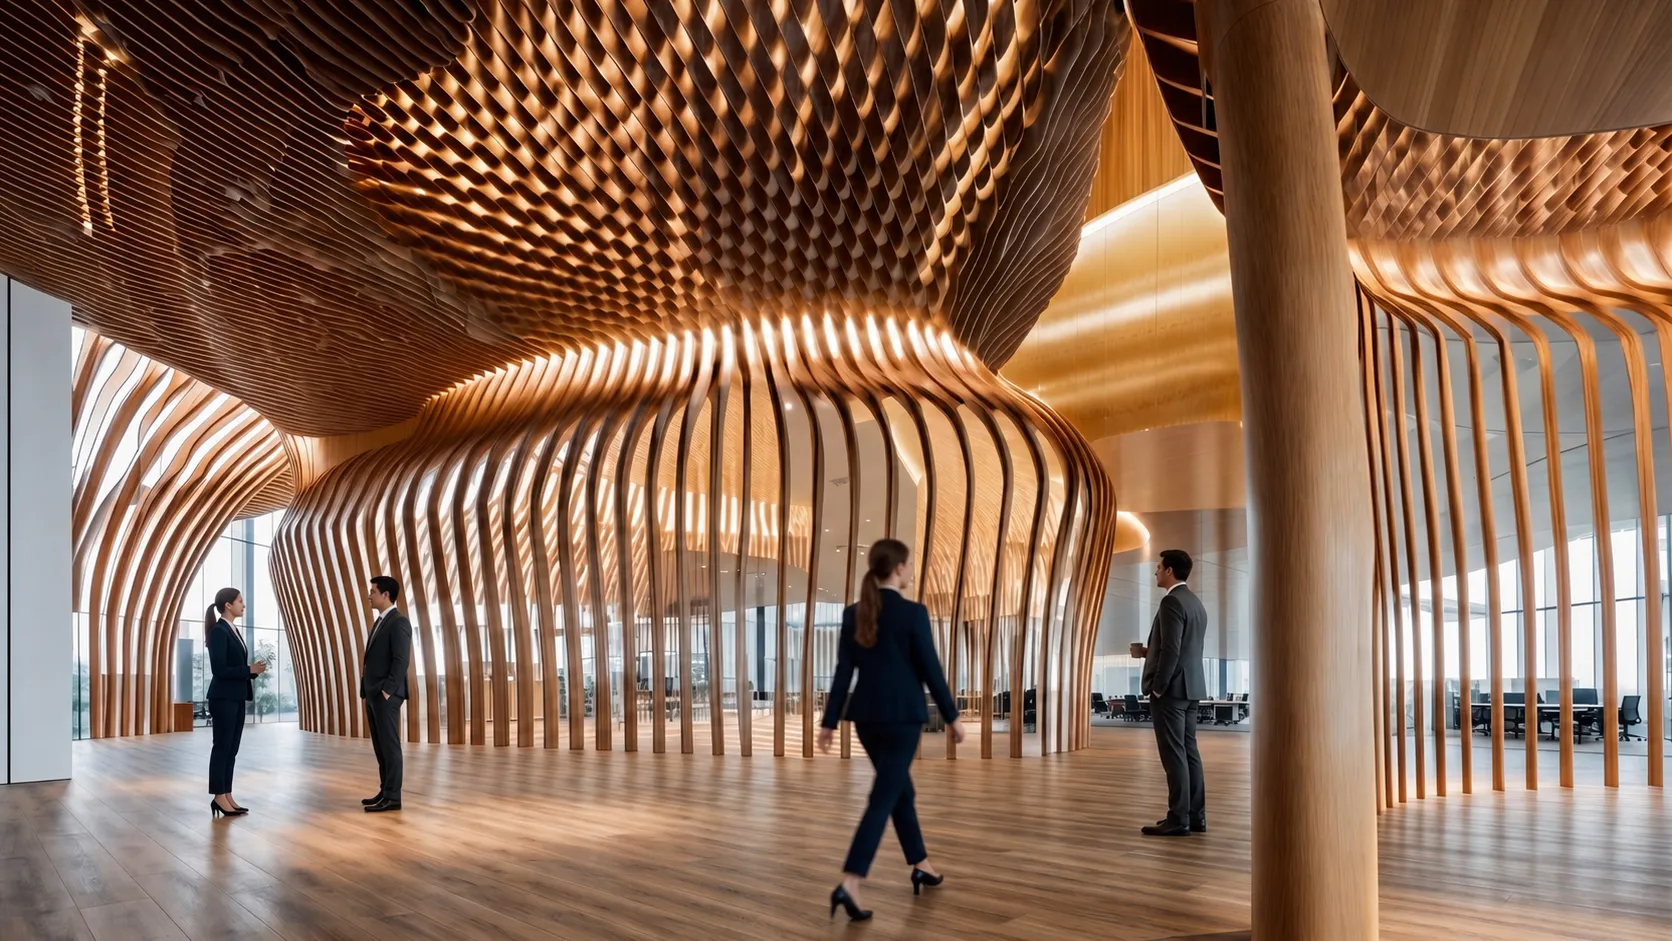
Office and Showroom Hybrid
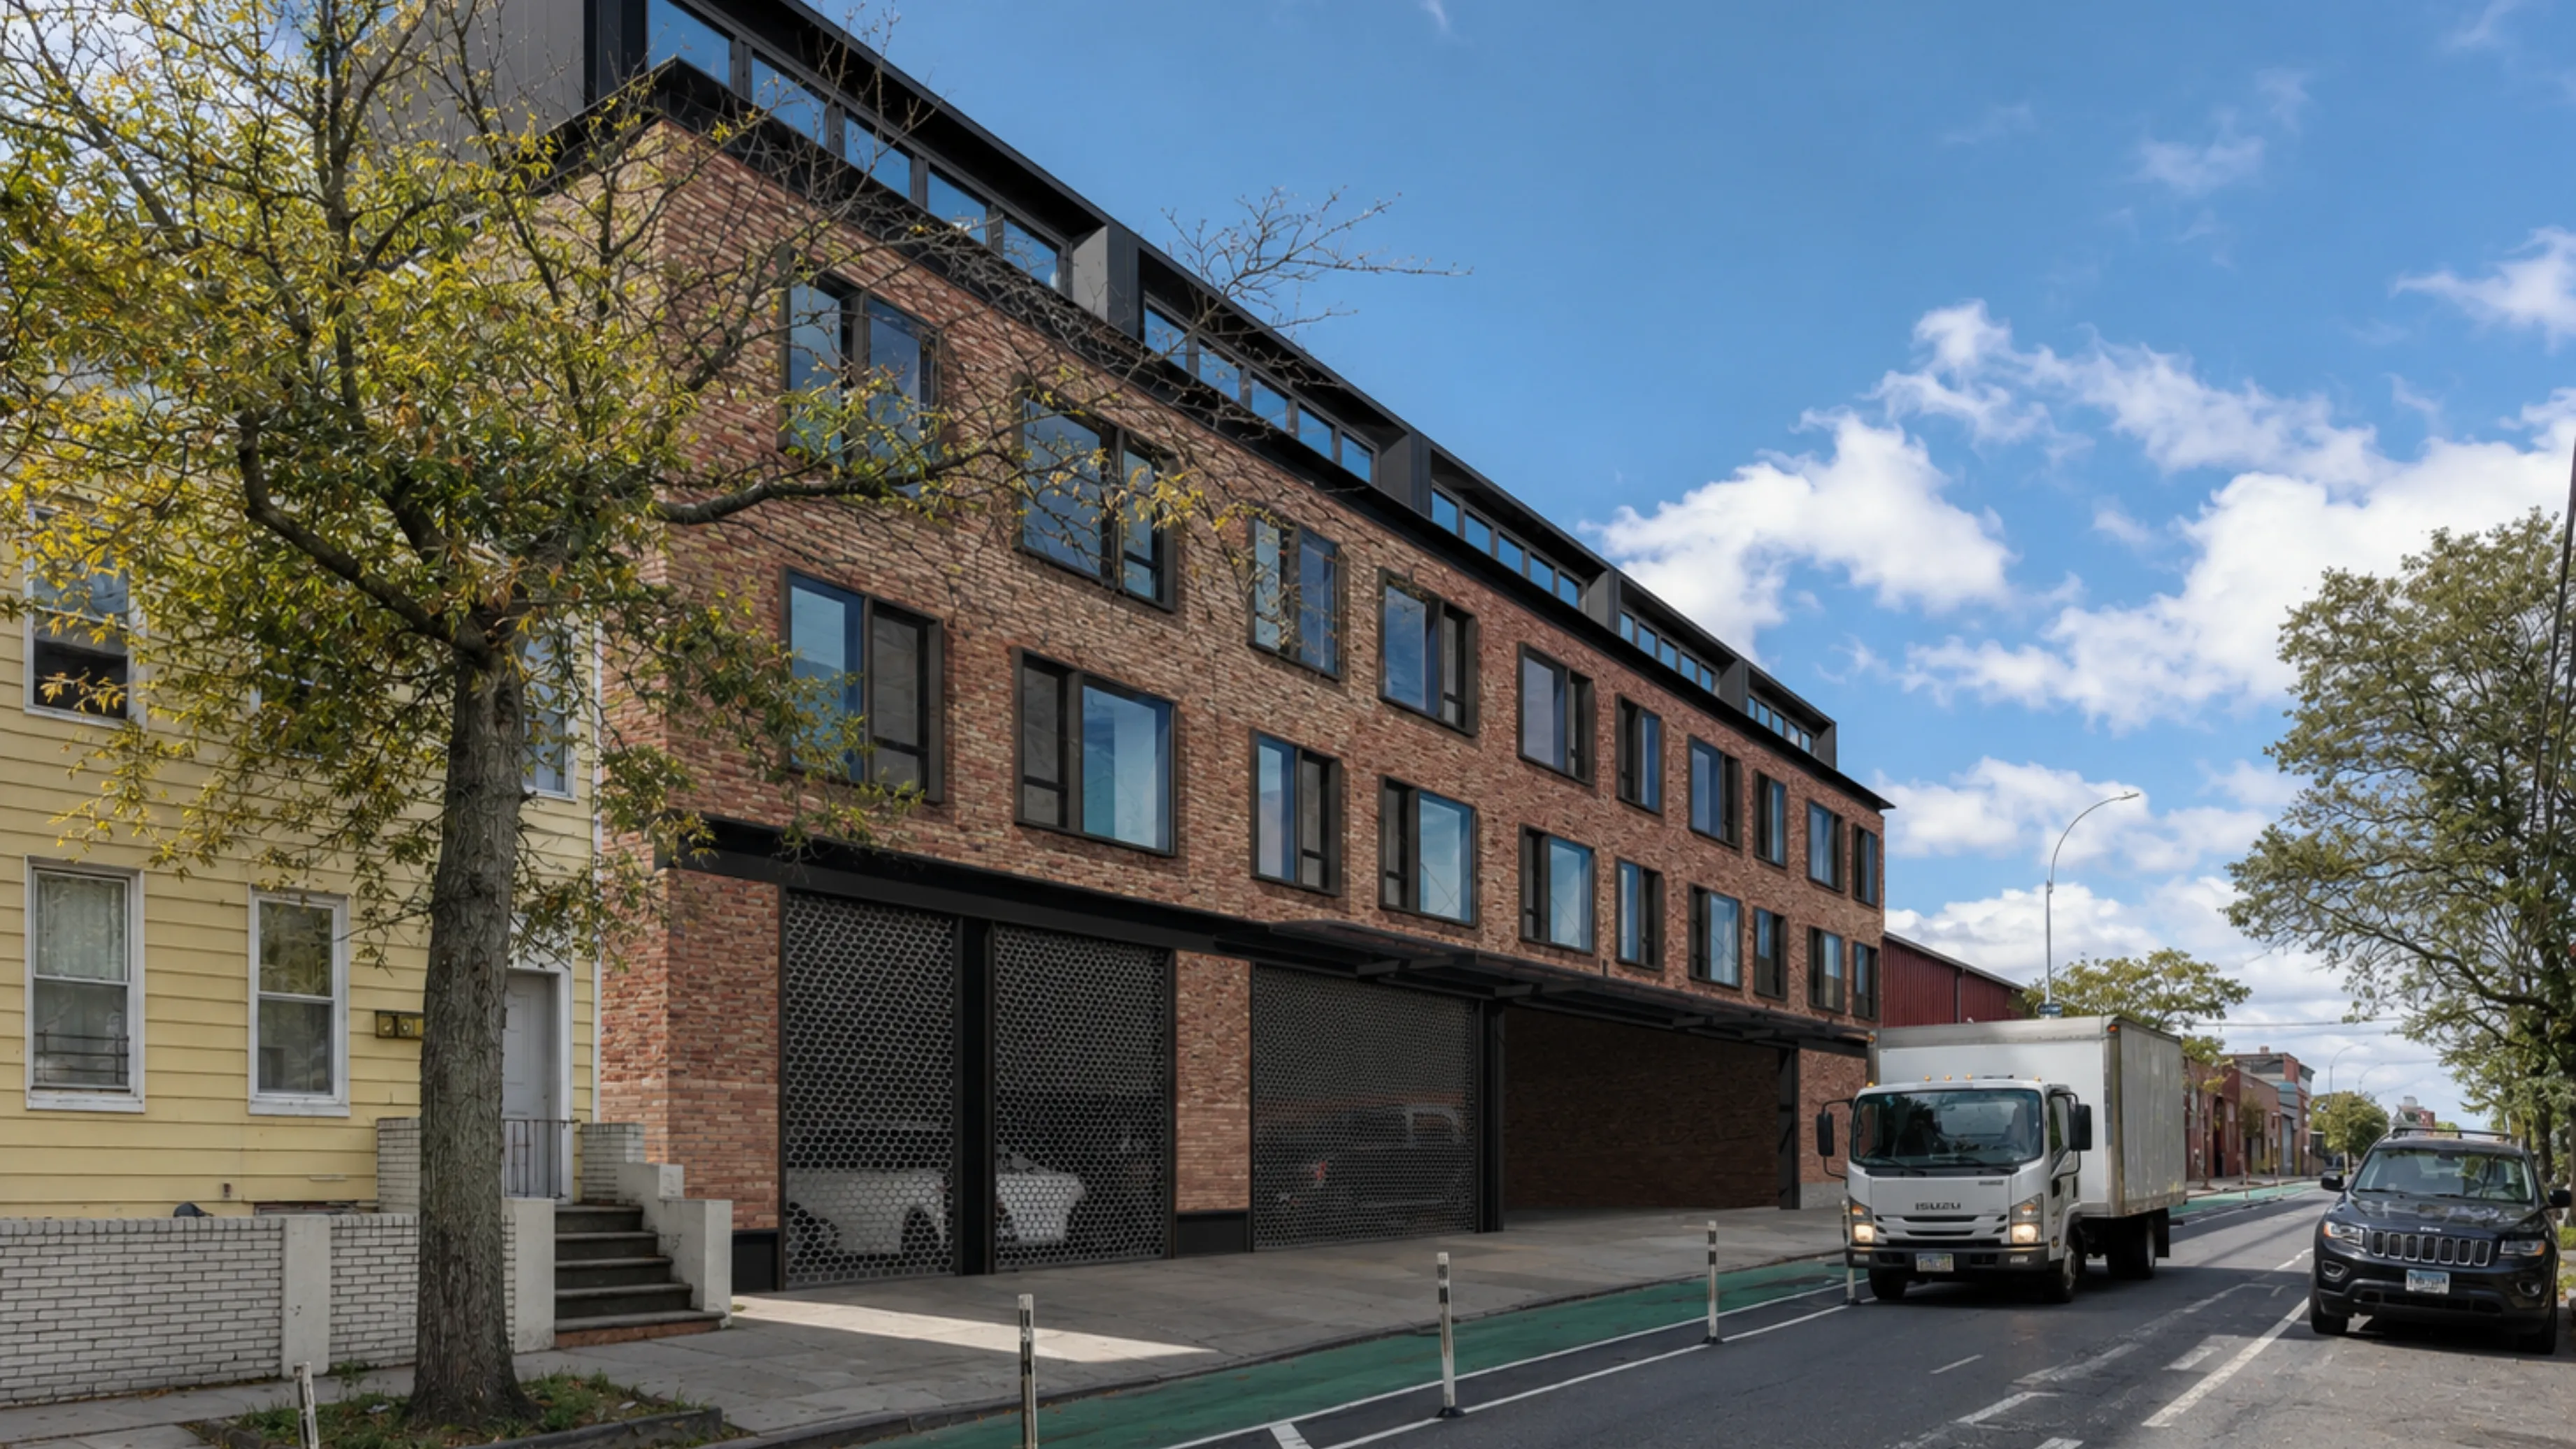
Warehouse Facade, South Bronx