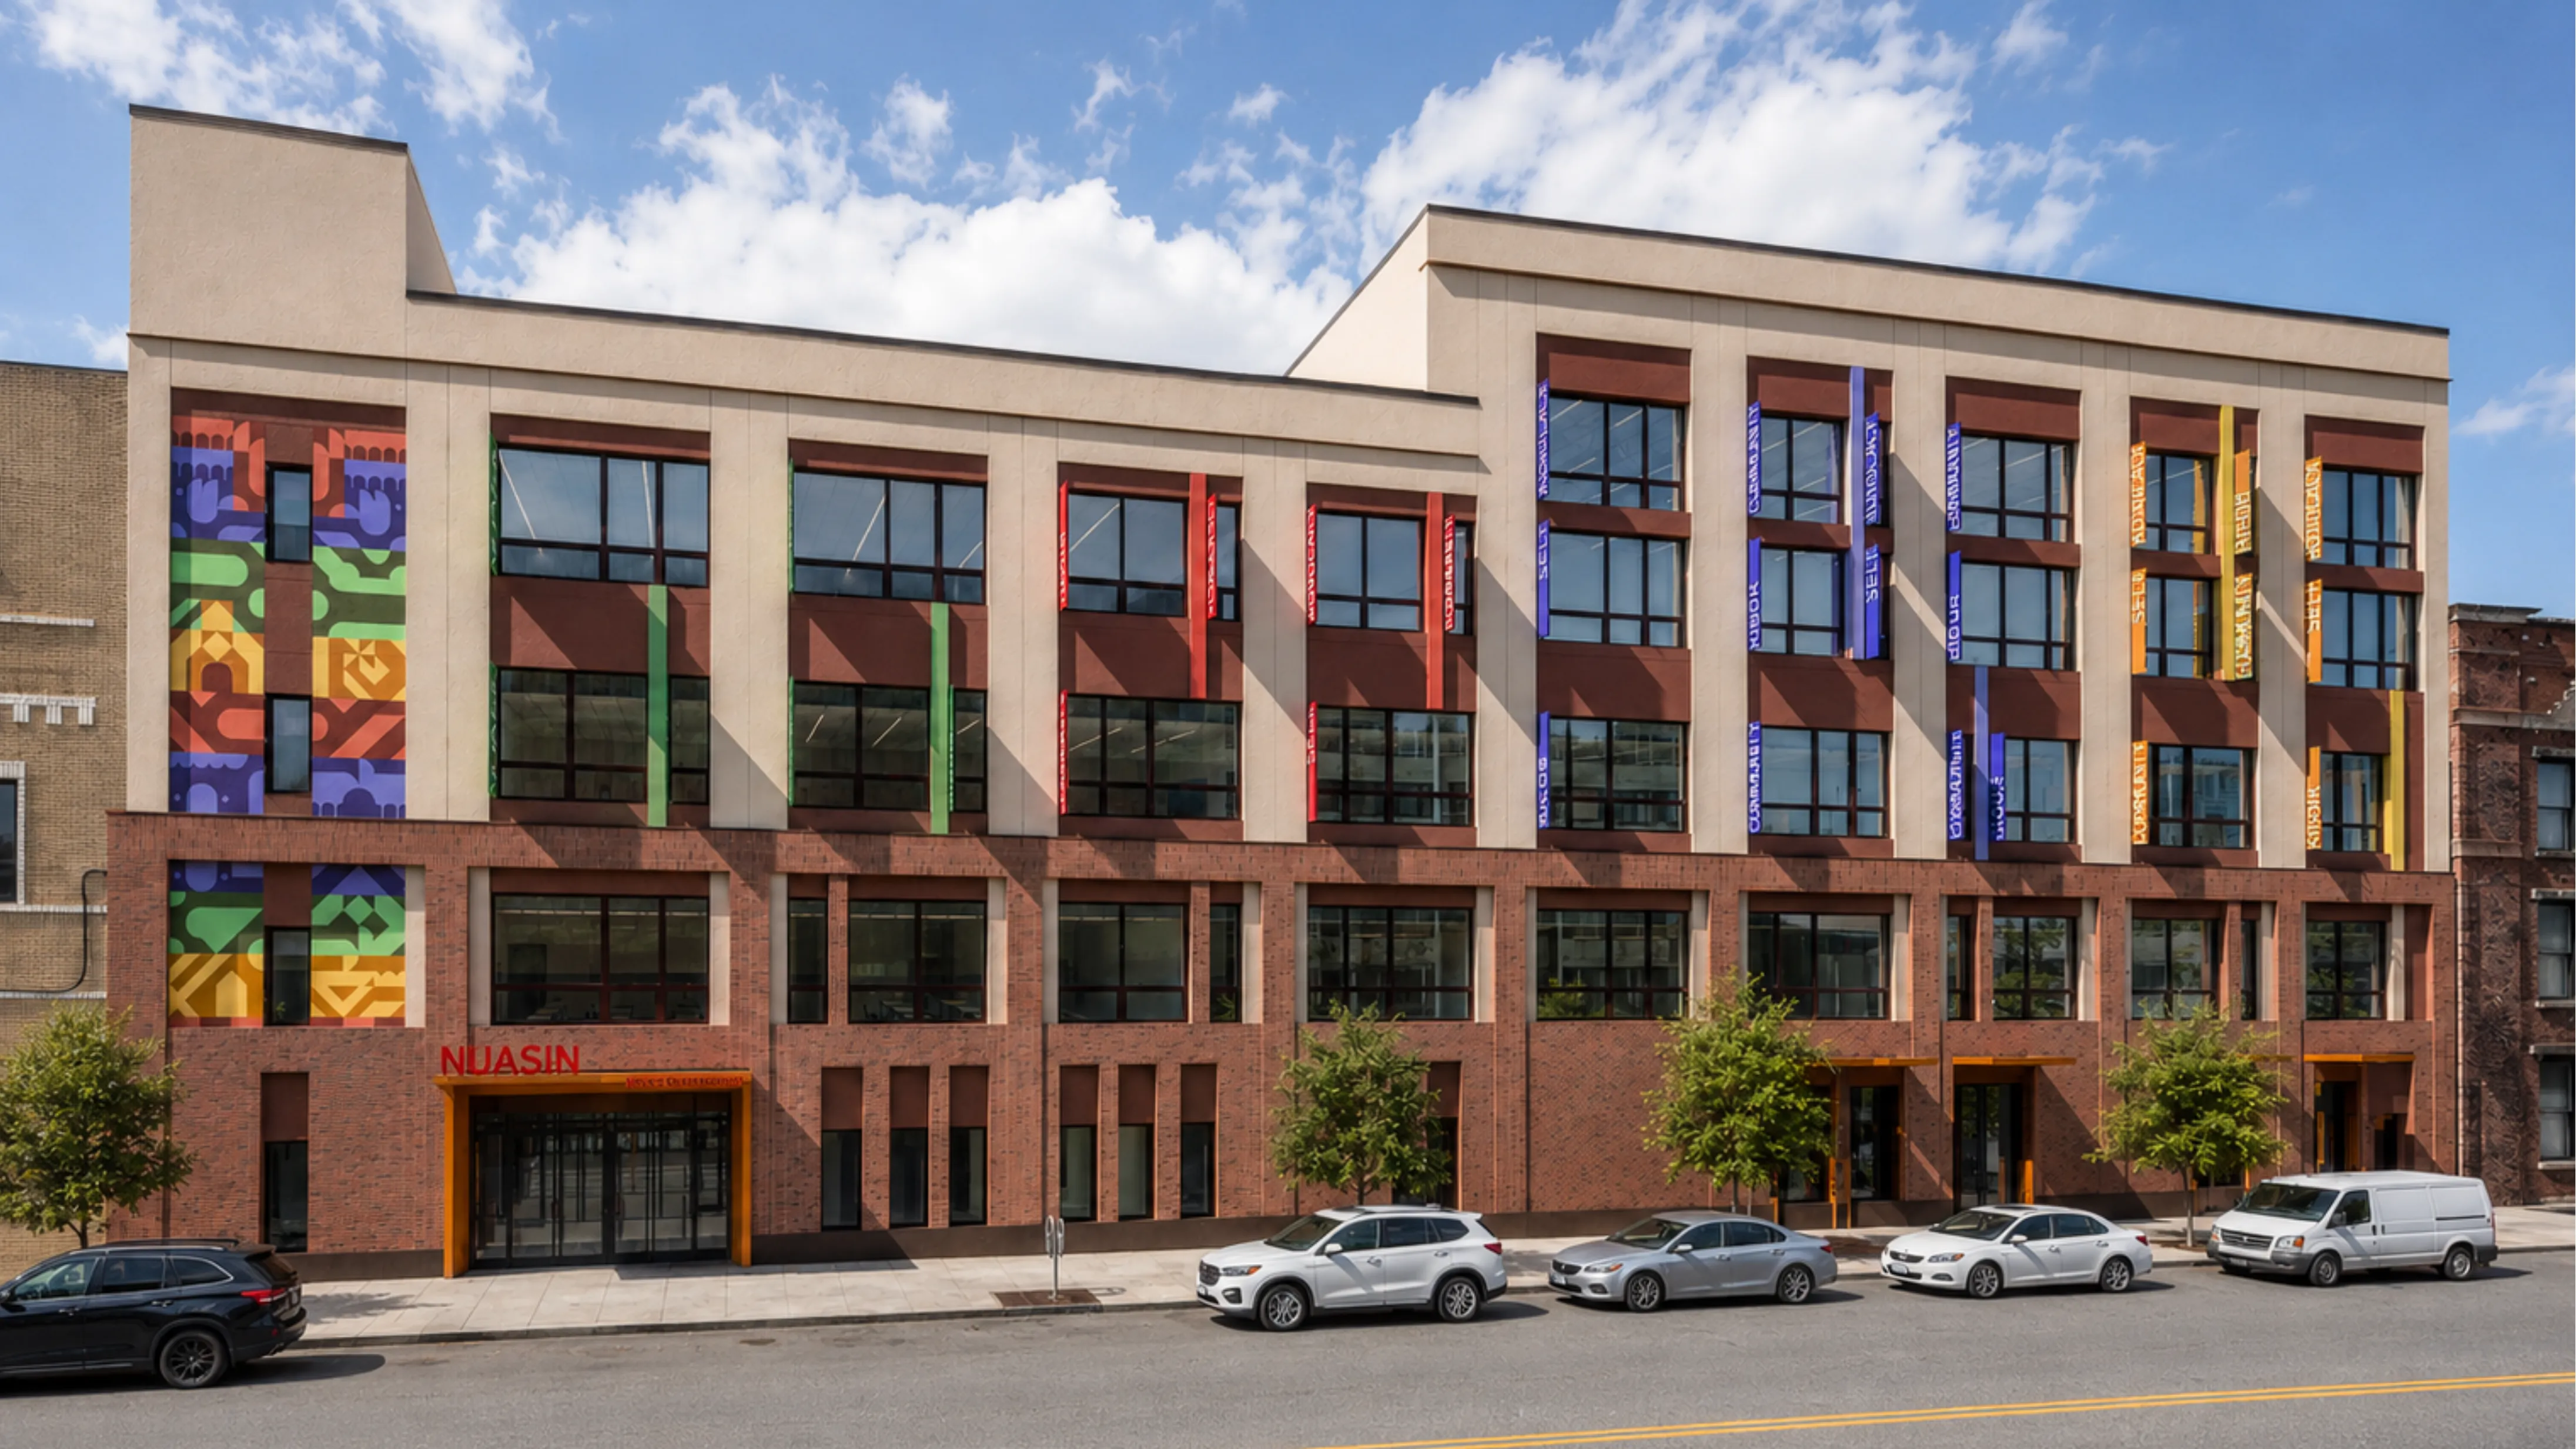
Bronx K-12 Charter School
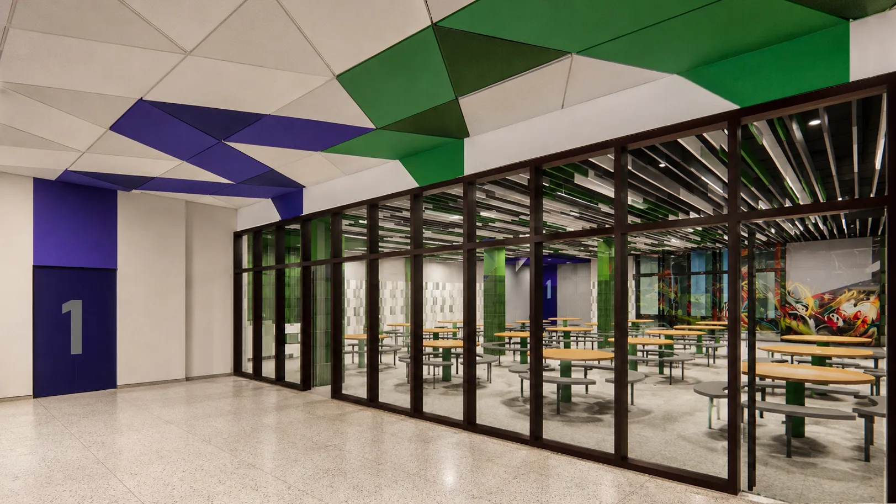
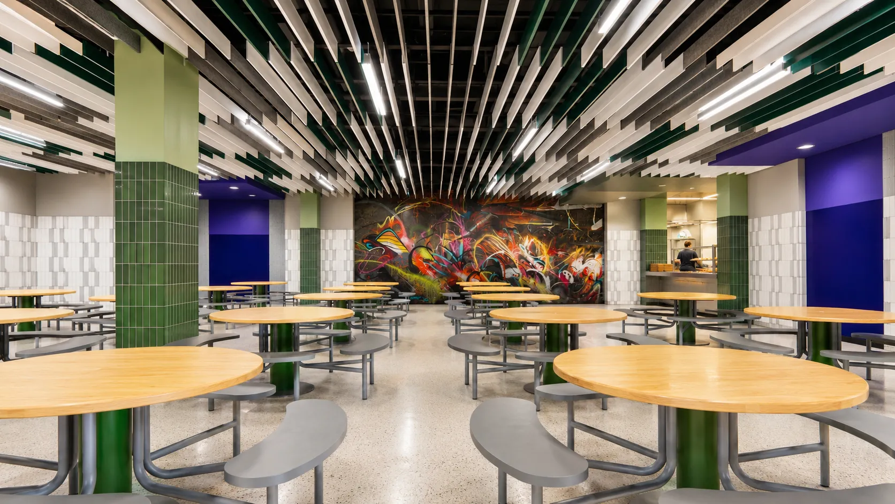
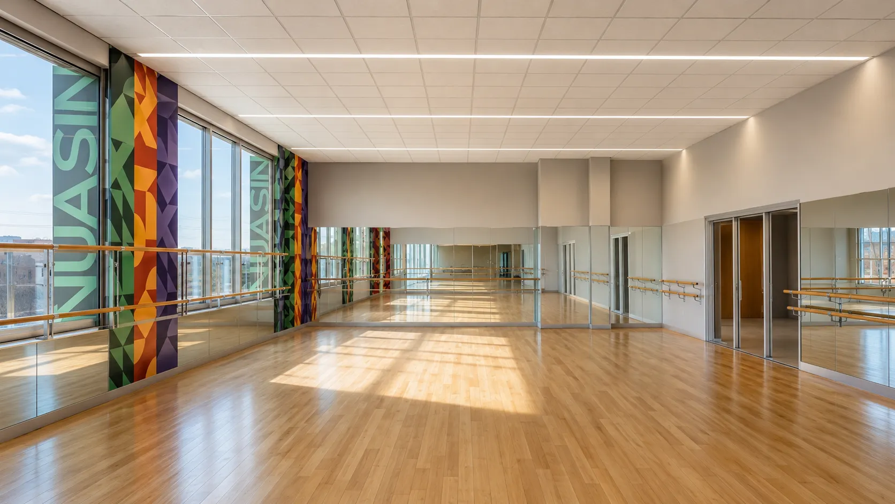
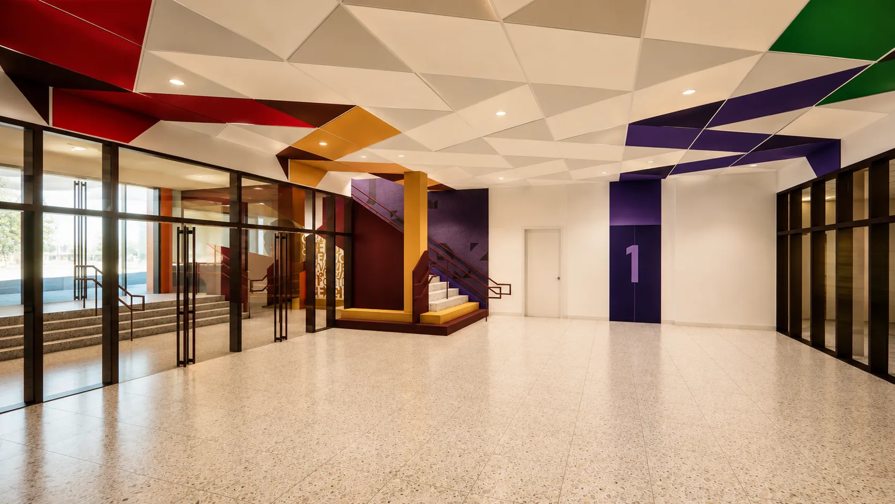
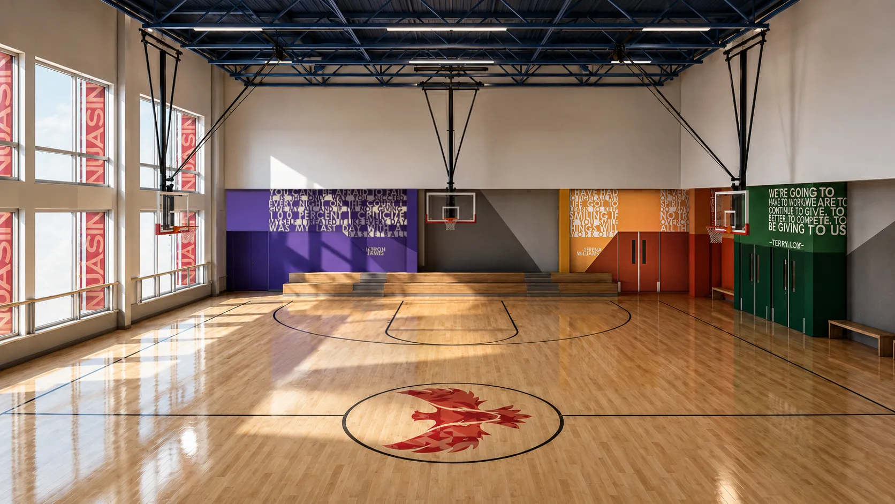
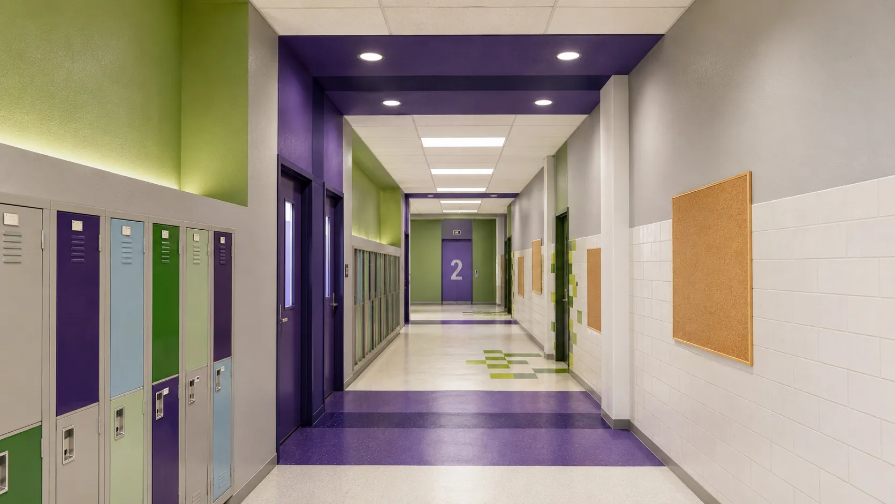
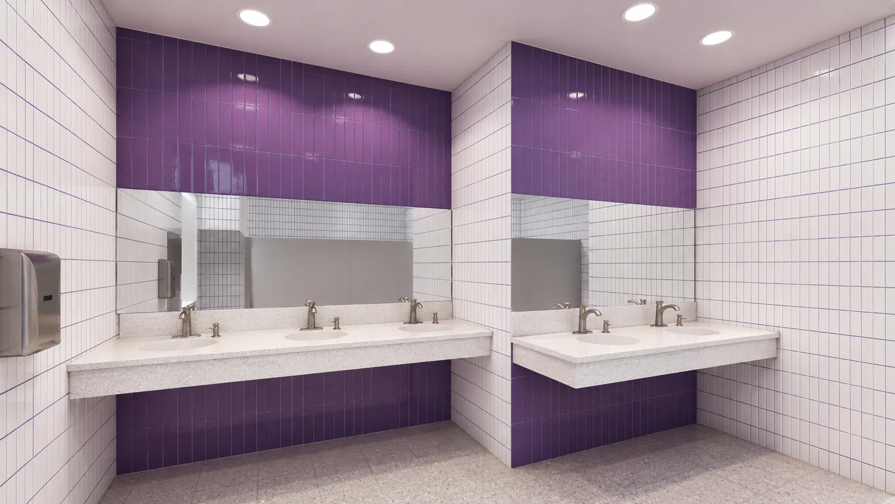
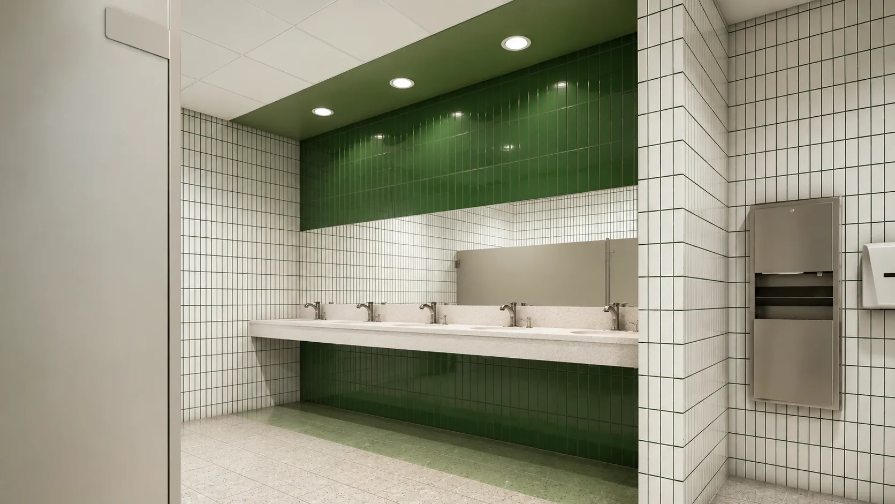
AMPOPS designed the interior identity for Nuasin, a K-12 school in the Bronx, around bold color and visible representation. Color shapes experience and supports wayfinding, with each hue representing one of the school's student houses. Murals and motivational quotes highlight role models from backgrounds similar to the students' own. In the main lobby, a multicolored ceiling ribbon weaves the house colors together. Each floor carries its own stair color, and at classroom doors color wraps the threshold into a distinct portal. The result is expressive, easy to navigate, and rooted in identity.