Astoria Mixed-Use Condominium
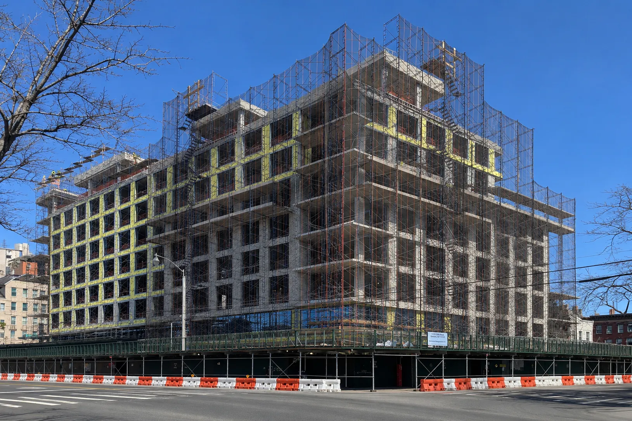
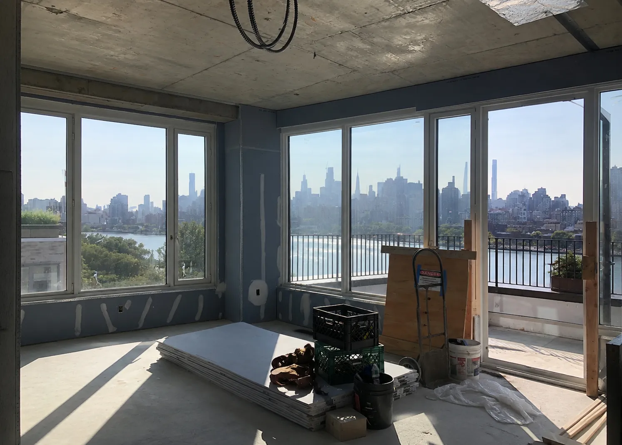
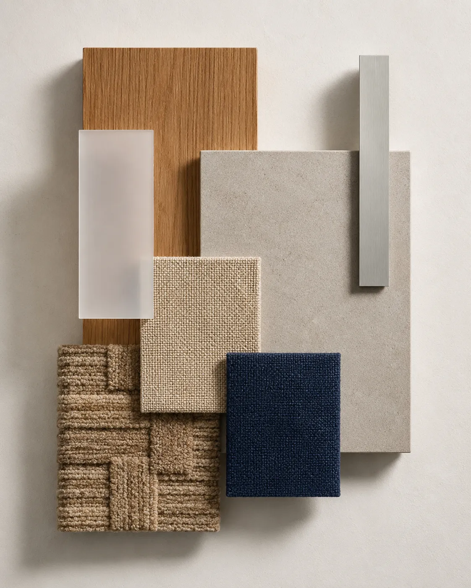
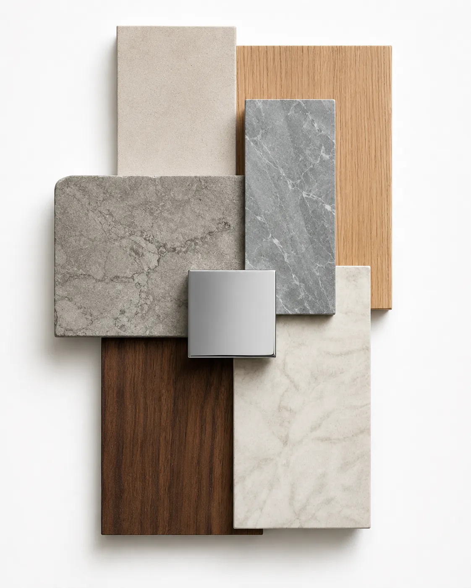
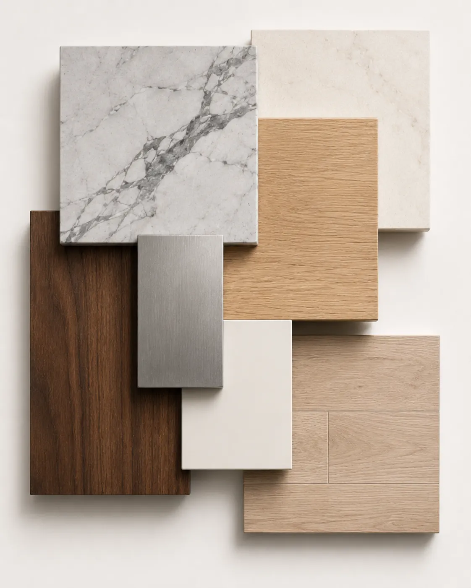
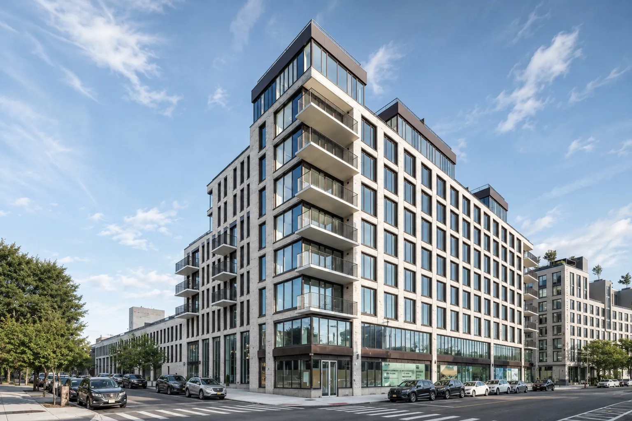
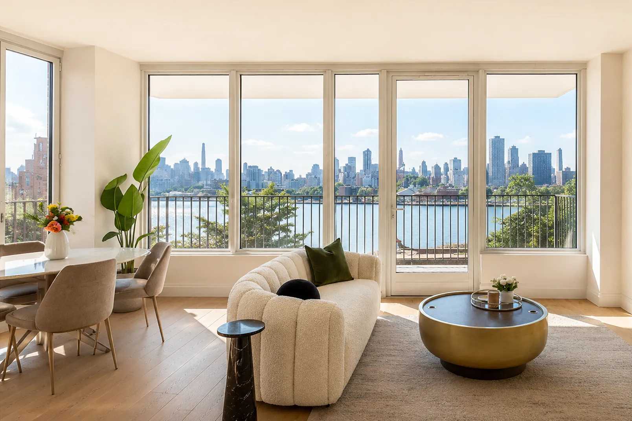
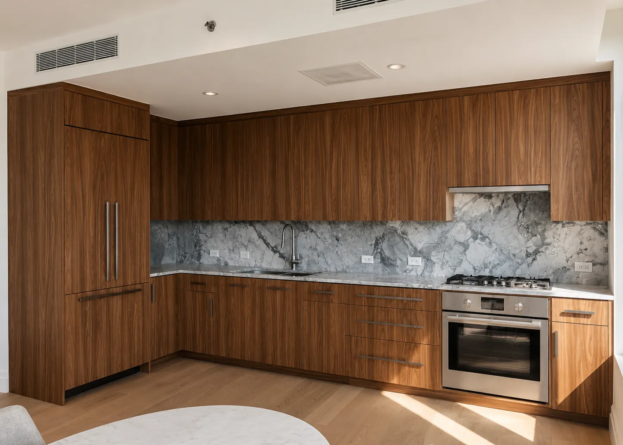
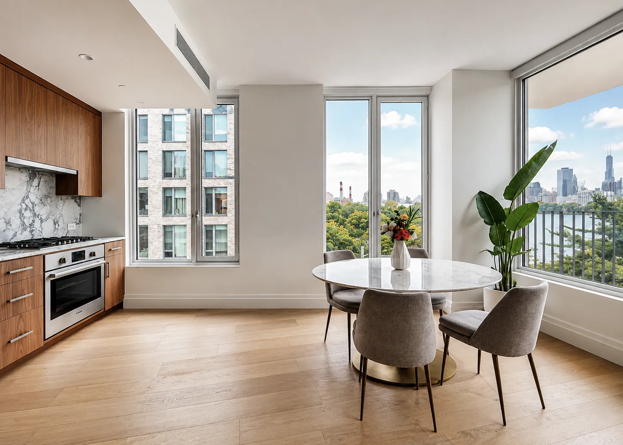
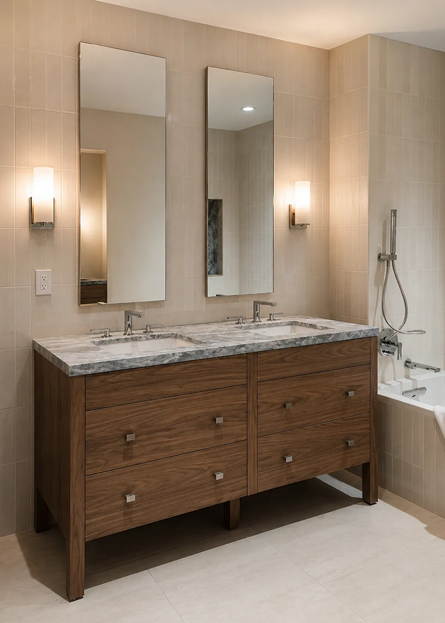
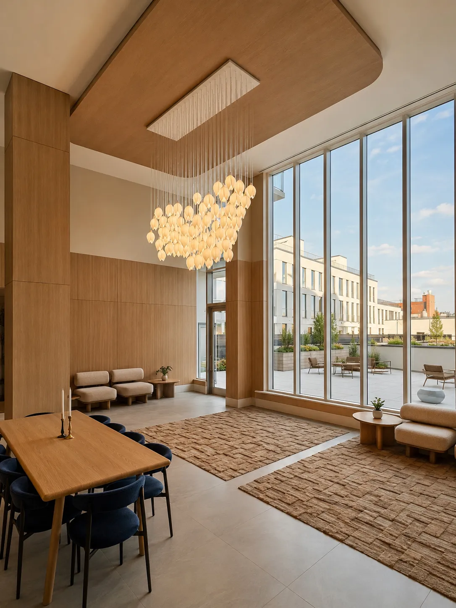
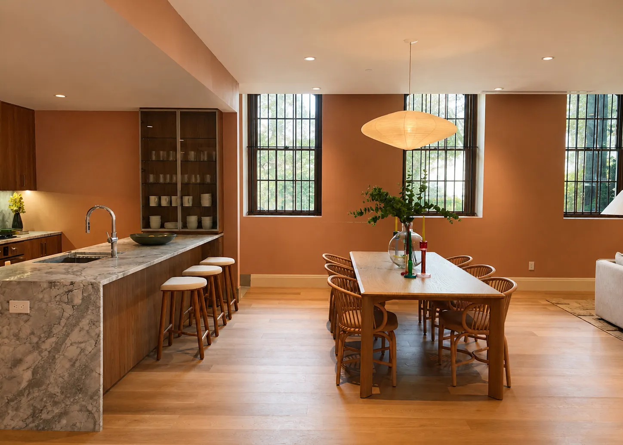
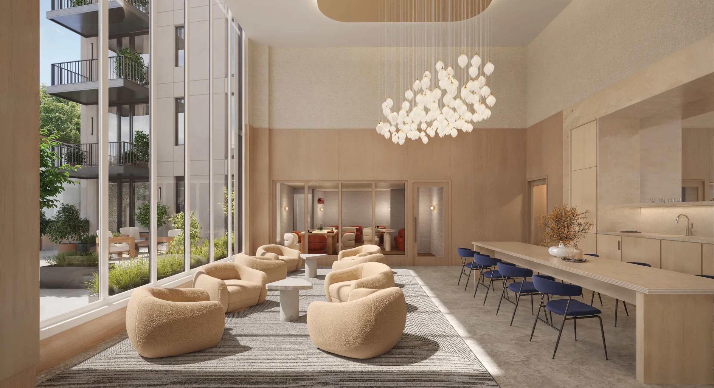
Located near the East River, this nine-story mixed-use building draws from its urban context while cultivating a calm and refined presence. Serving as executive architect for Sunlight Development, AMPOPS collaborated with FXCollaborative Architects and interior designer Paris Forino to bring an established design to fruition. The project features a corner tower that anchors the site and a stepped-down low-rise volume that aligns with neighboring townhouses, introducing retail at street level and reinforcing the building's connection to its surroundings. To ensure continuity between concept and execution, AMPOPS guided the project through a careful study of texture, tone, and material context. The facade blends EIFS and light-toned brick to echo the masonry of adjacent buildings while introducing a finer grain and a sense of softness. Inside, warm and durable materials such as wood, stone, and light-colored finishes were selected to create a cohesive palette that draws attention to the unobstructed skyline views. Throughout construction, AMPOPS remained closely involved, coordinating detailing, fixture packages, and execution across trades to uphold quality and consistency at every stage.
BEFORE & PROGRESS