Bedford Avenue Mixed-Use Development
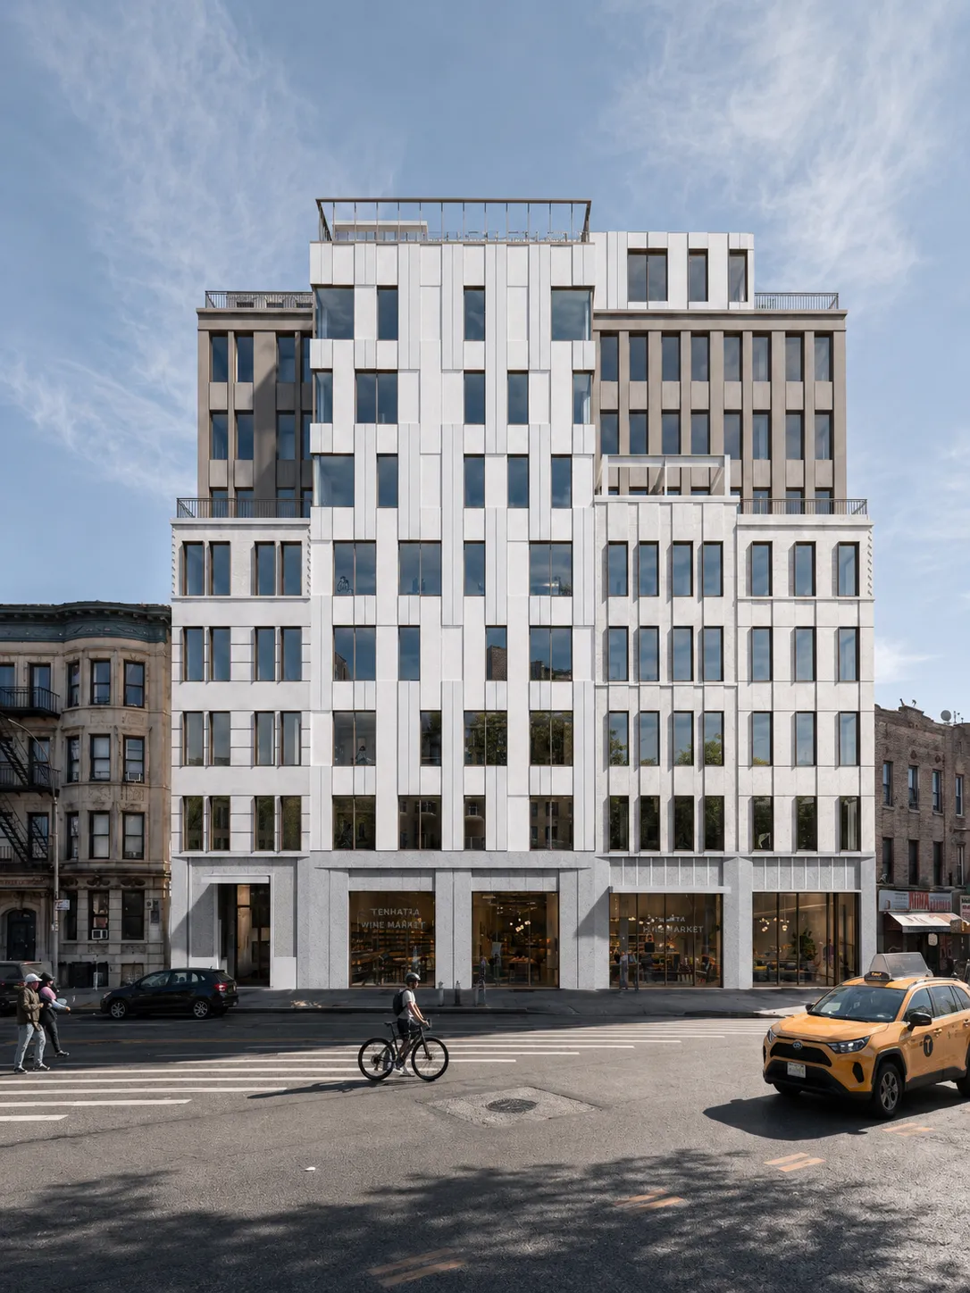
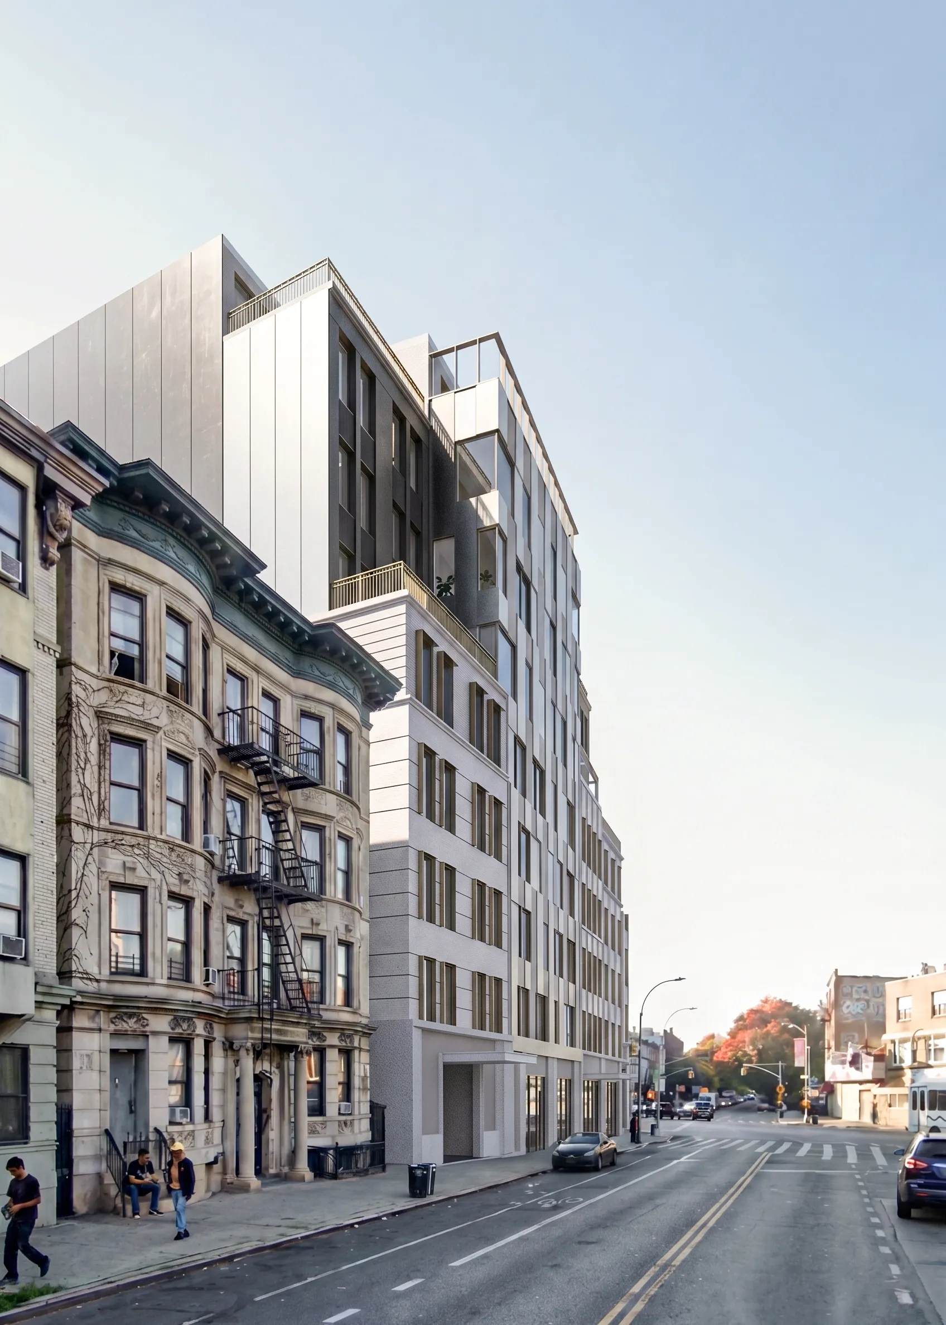
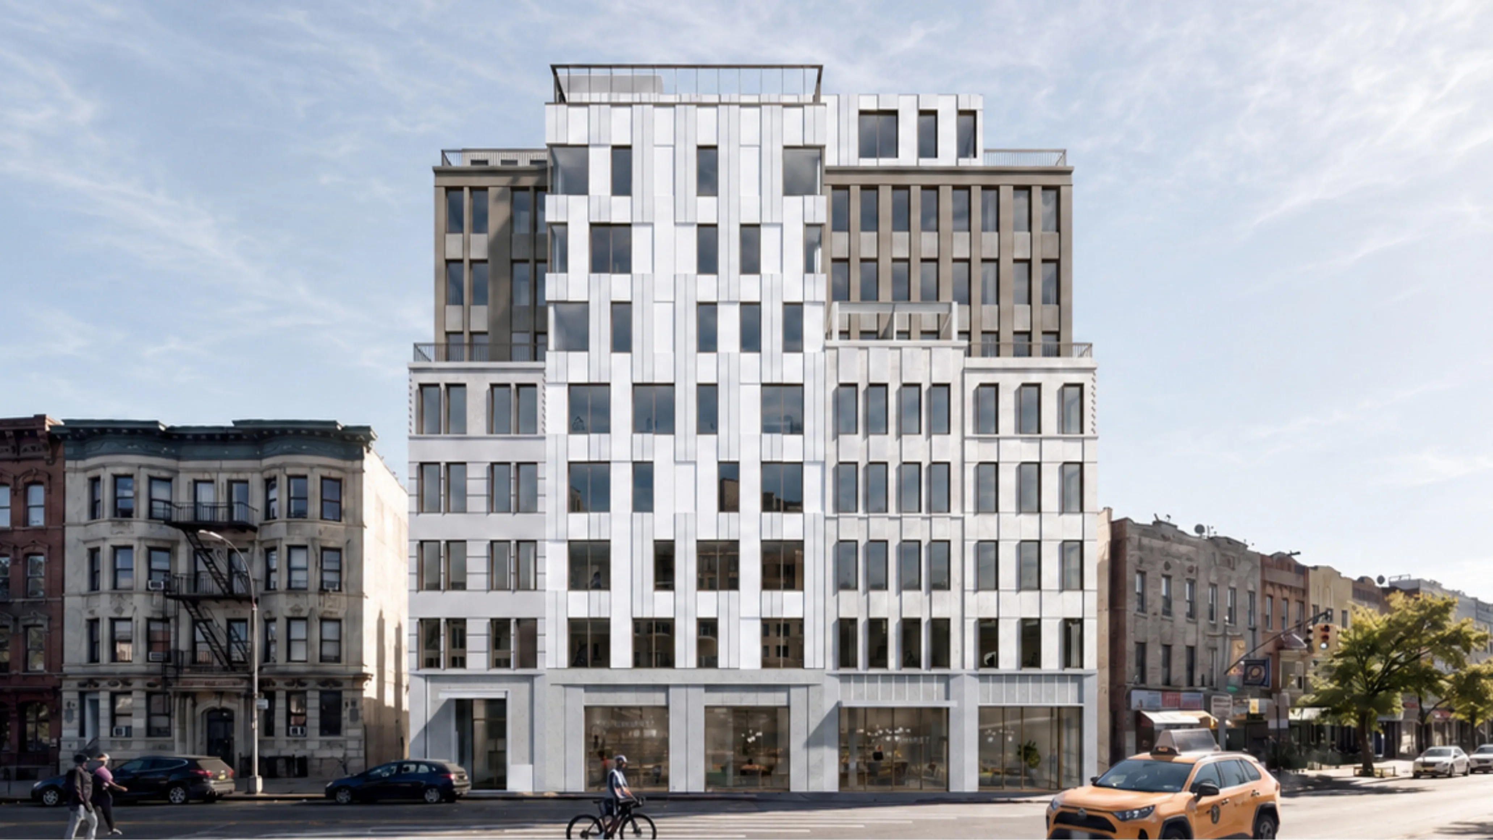
A mixed-use building rising on Bedford Avenue in Brooklyn, at a busy corner where two major streets meet. AMPOPS used zoning tools, including the Universal Affordability Preference and the FRESH incentive, to make room for apartments, retail, and community space in one responsible, sustainable project. It will stand as the tallest building for several blocks, yet it neither dominates the neighborhood nor fades into it. Subtle shifts break the street facade into a rhythm that recalls Brooklyn townhouses, so the scale feels familiar.