Office and Showroom Hybrid
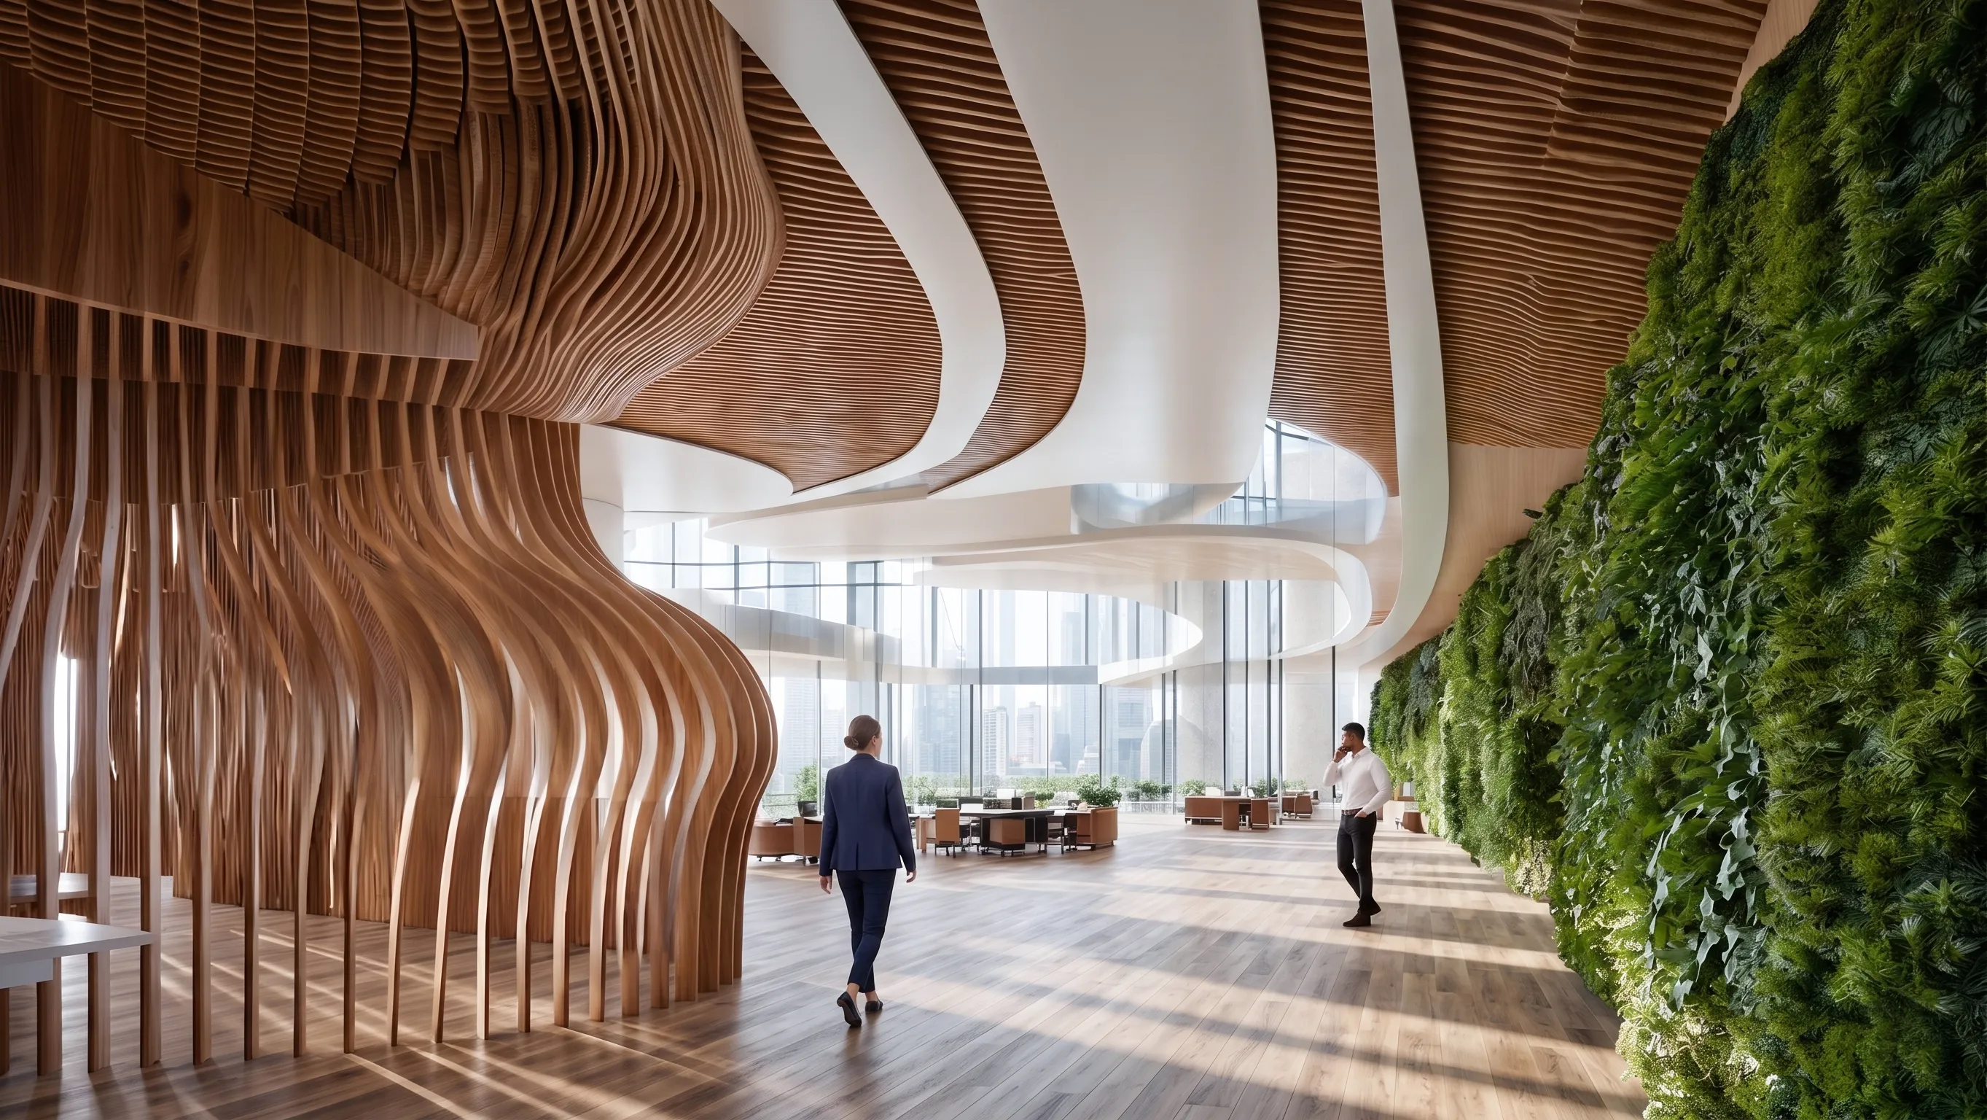
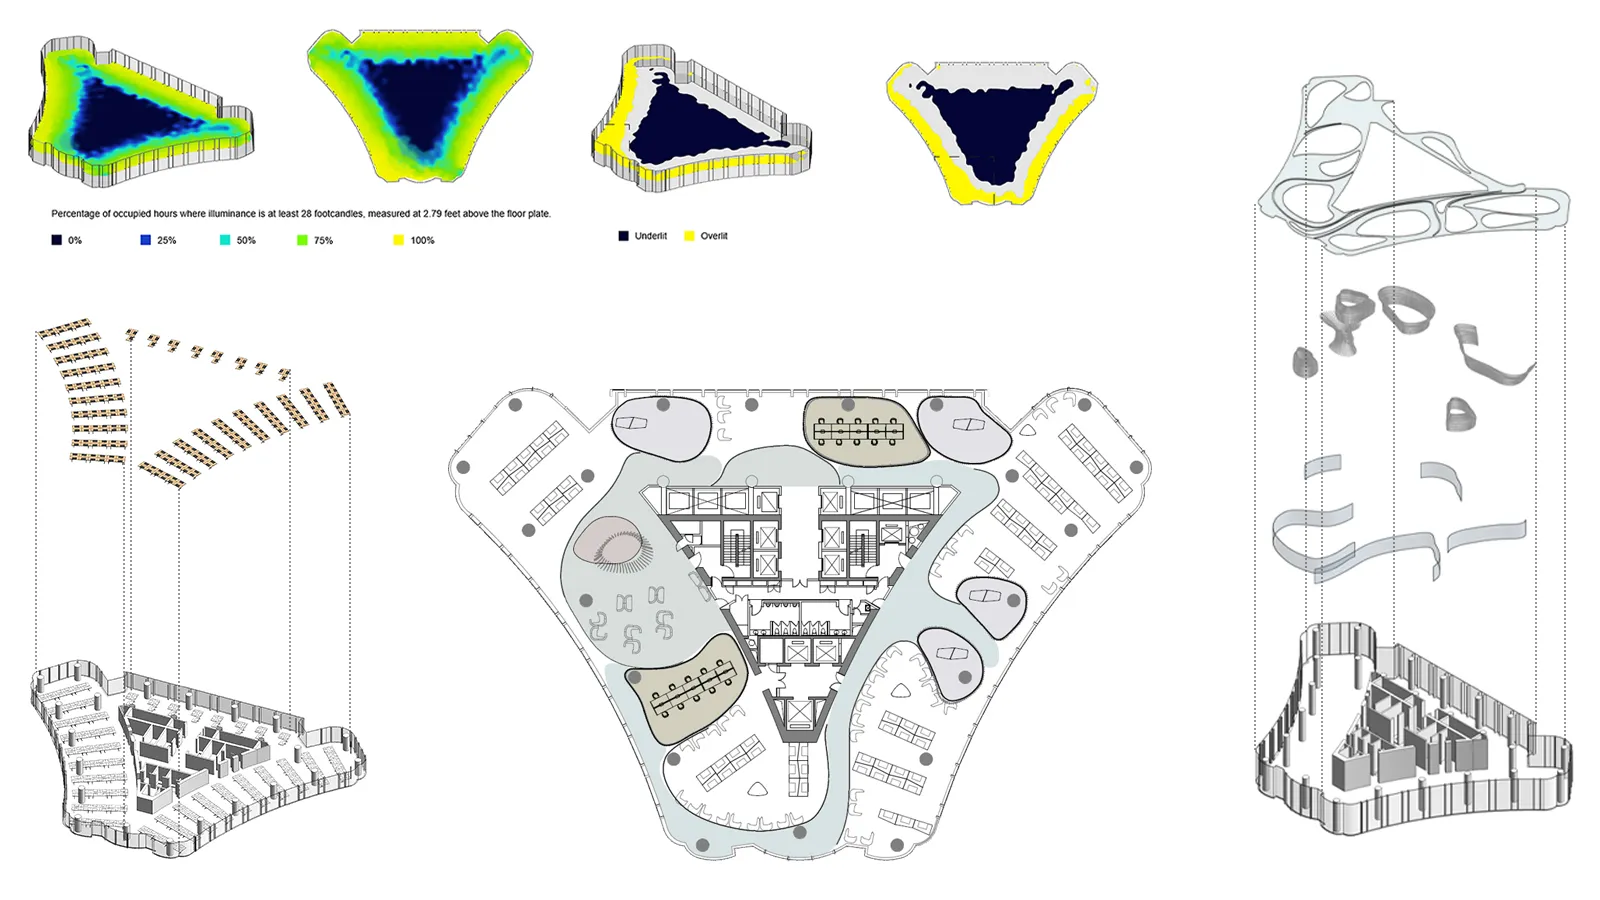
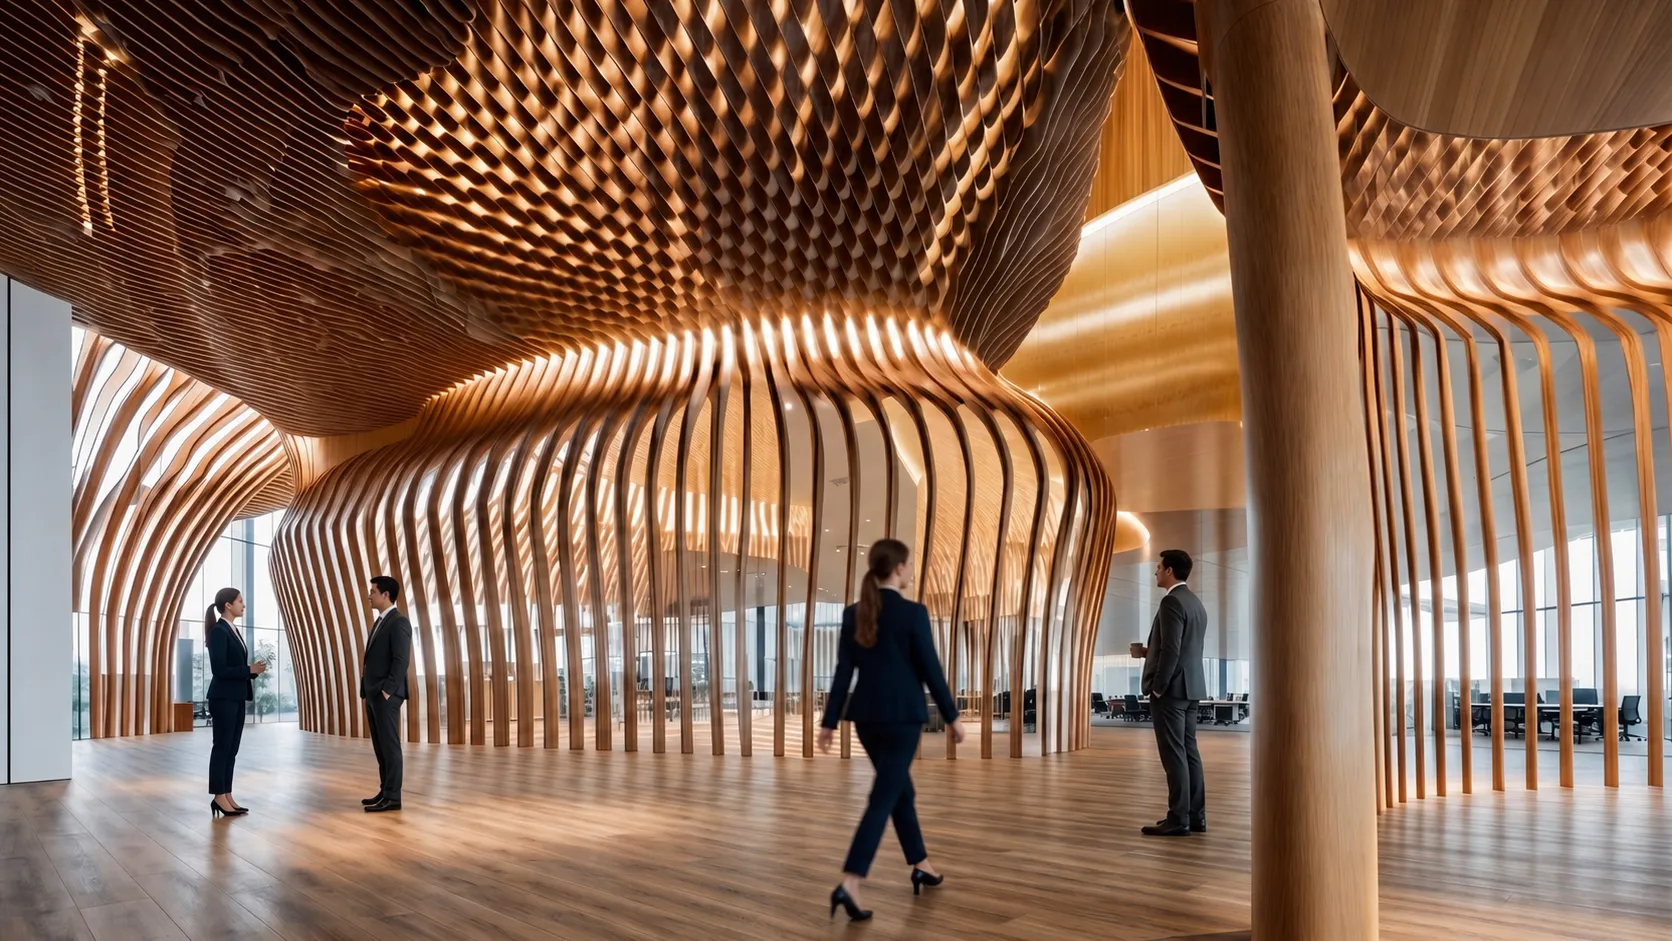
In Fuzhou, an existing office floor becomes a hybrid workspace and showroom. AMPOPS drew a continuous ceiling form that flows across the whole plate, guiding movement and tying the space together. Vertical wood partitions set the rhythm. Generated through parametric daylight studies, they thicken or thin with each spot's sun exposure, working as both filters and frames. The partitions hold private work areas without sealing them off, so the floor keeps a clear visual run from end to end. Form, light, and density stay in balance throughout.