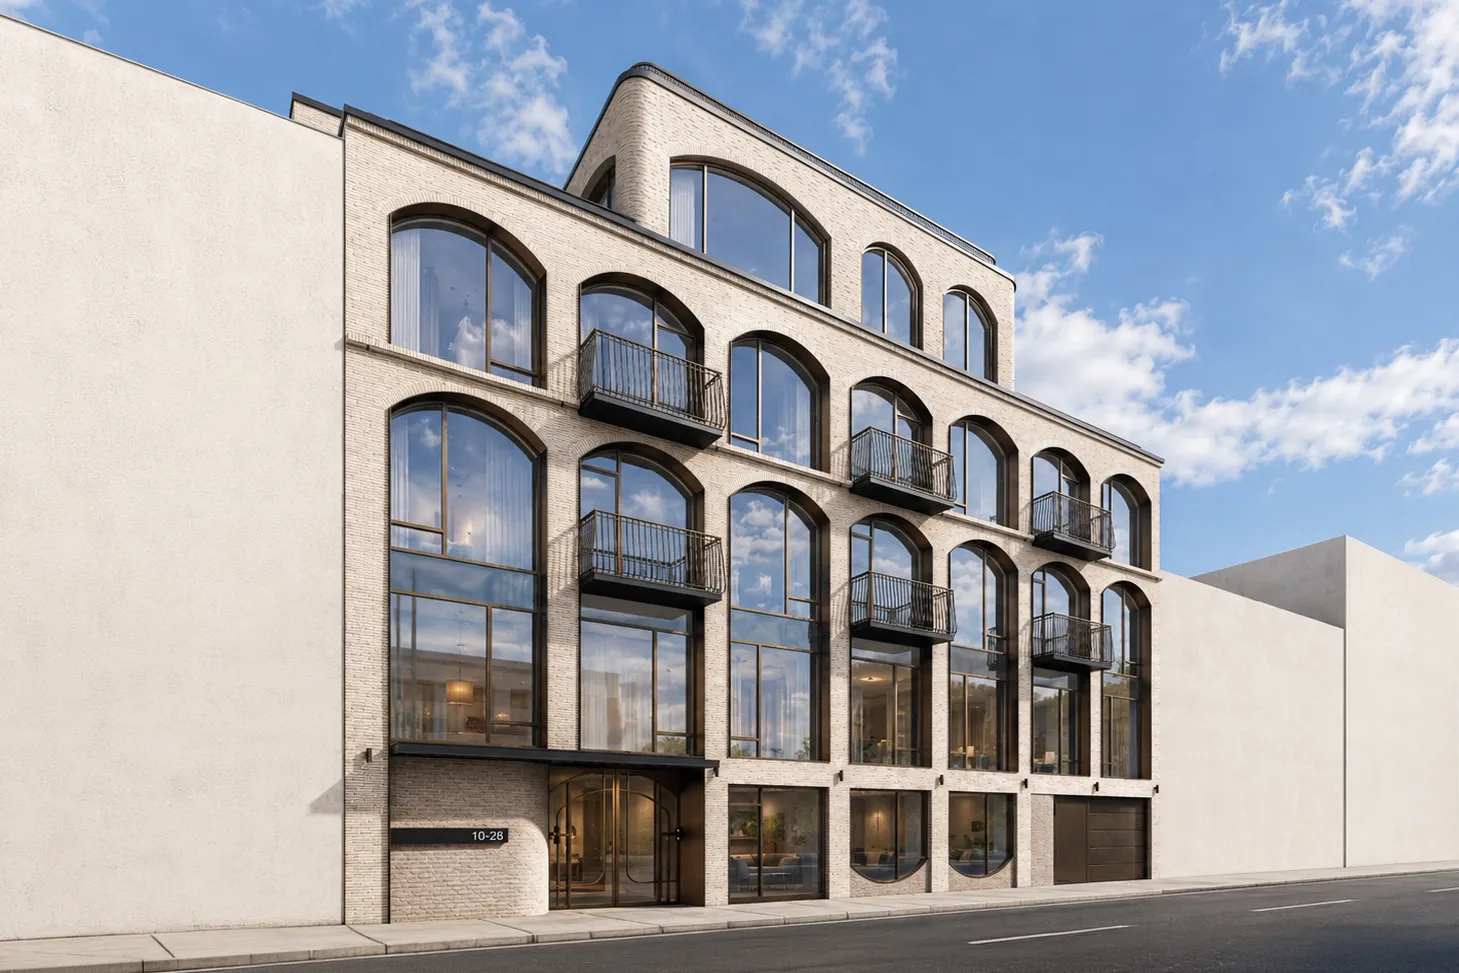
47th Avenue Queens Residential Development
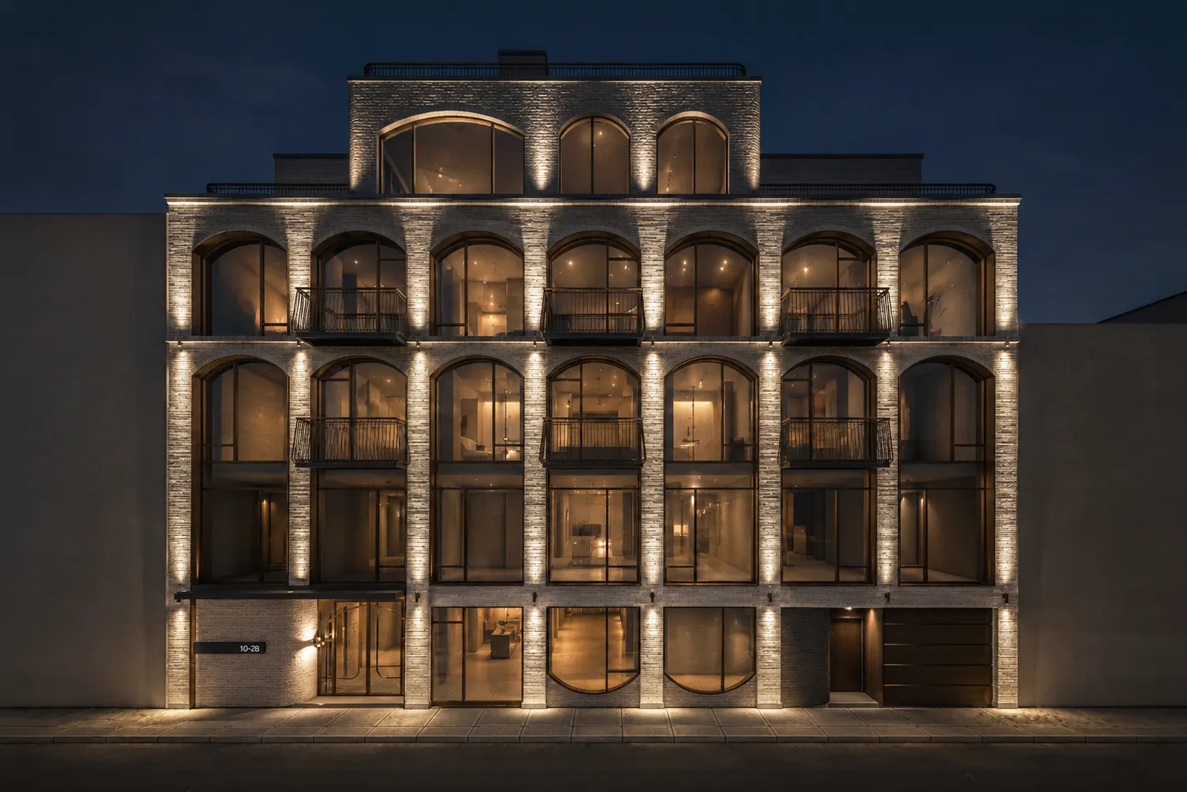
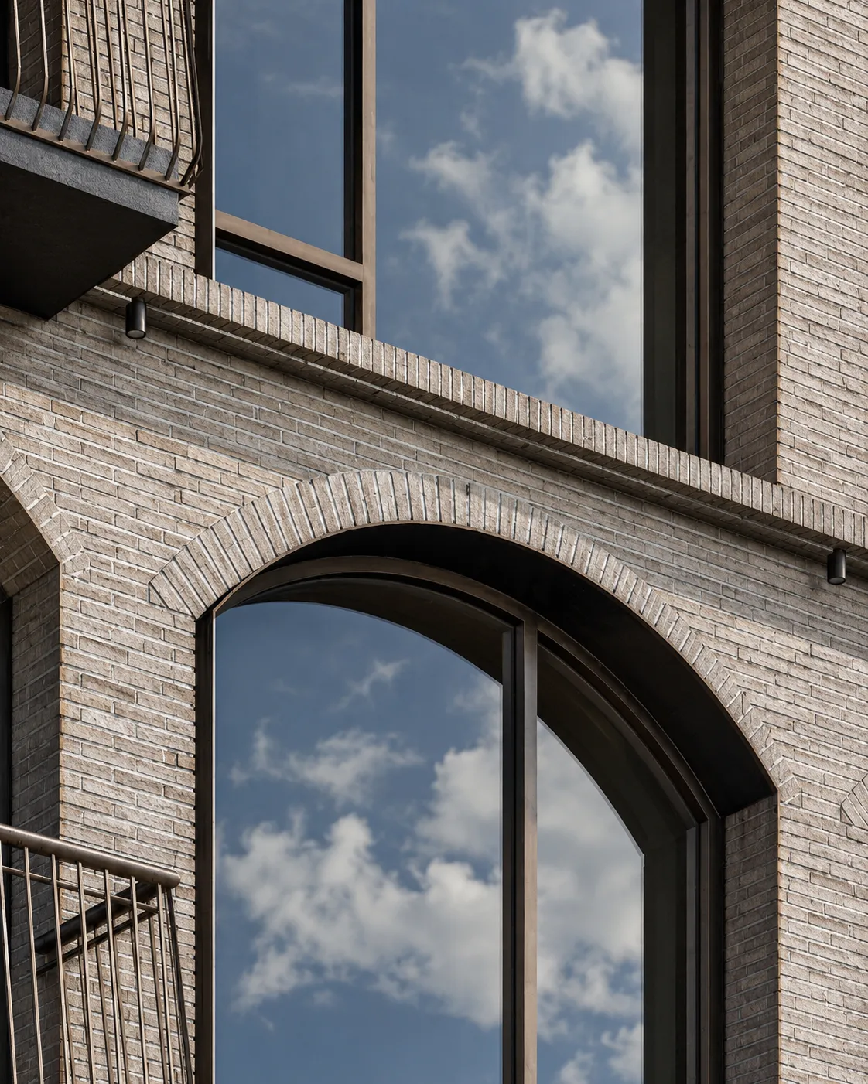
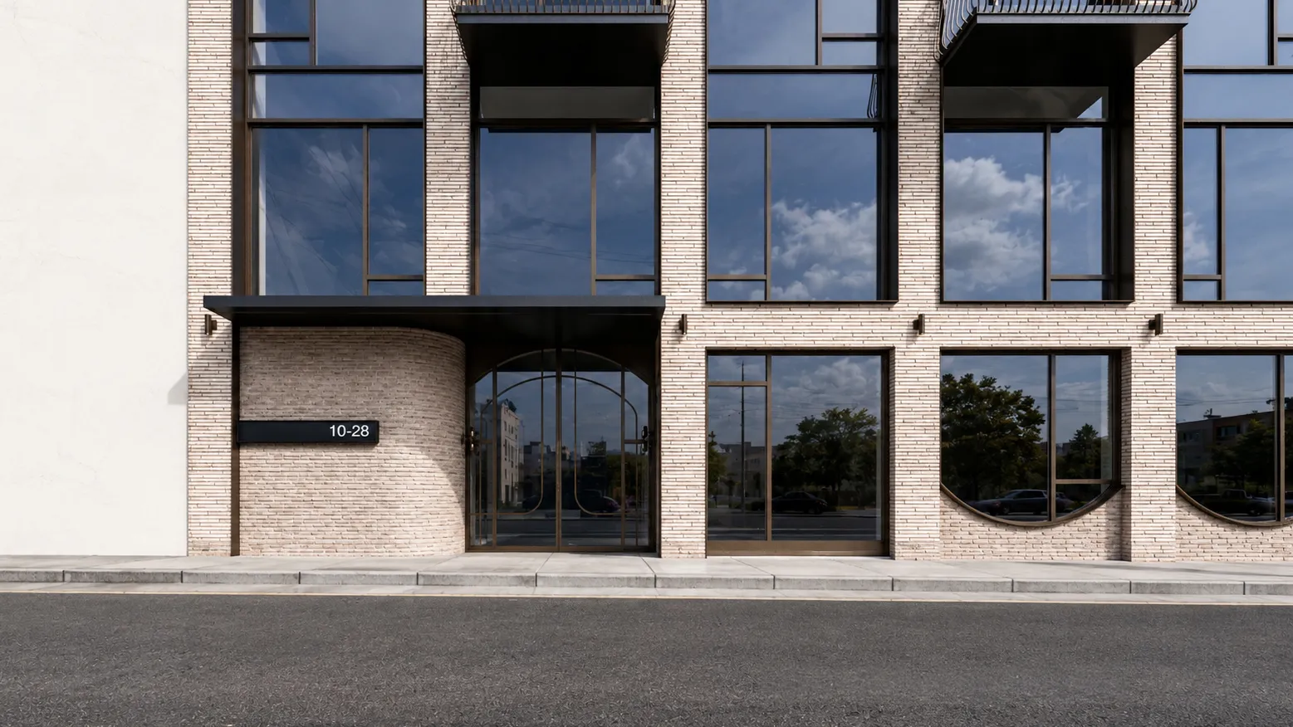
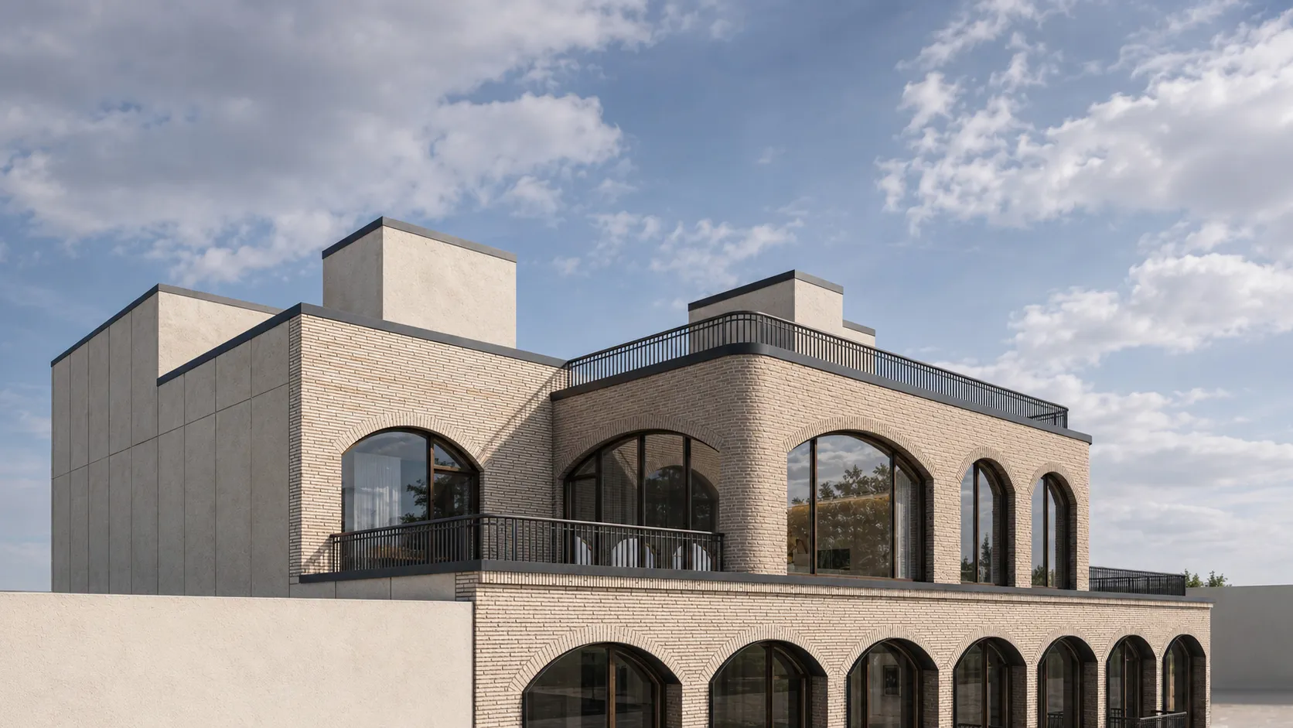
This mixed-use condominium development in Queens is faced in limestone blocks and brick. The front elevation is divided into three stacked sections that form two upper arcades, a classical arrangement with modern adjustments. The arcade sets the order; balconies, a shifted entry, the cornice, and the window heads and sills shift slightly within it, so the facade reads as dynamic rather than repetitive. Oversized windows play transparency against the solid masonry and bring abundant daylight into the units.