West 80th Street Condominium
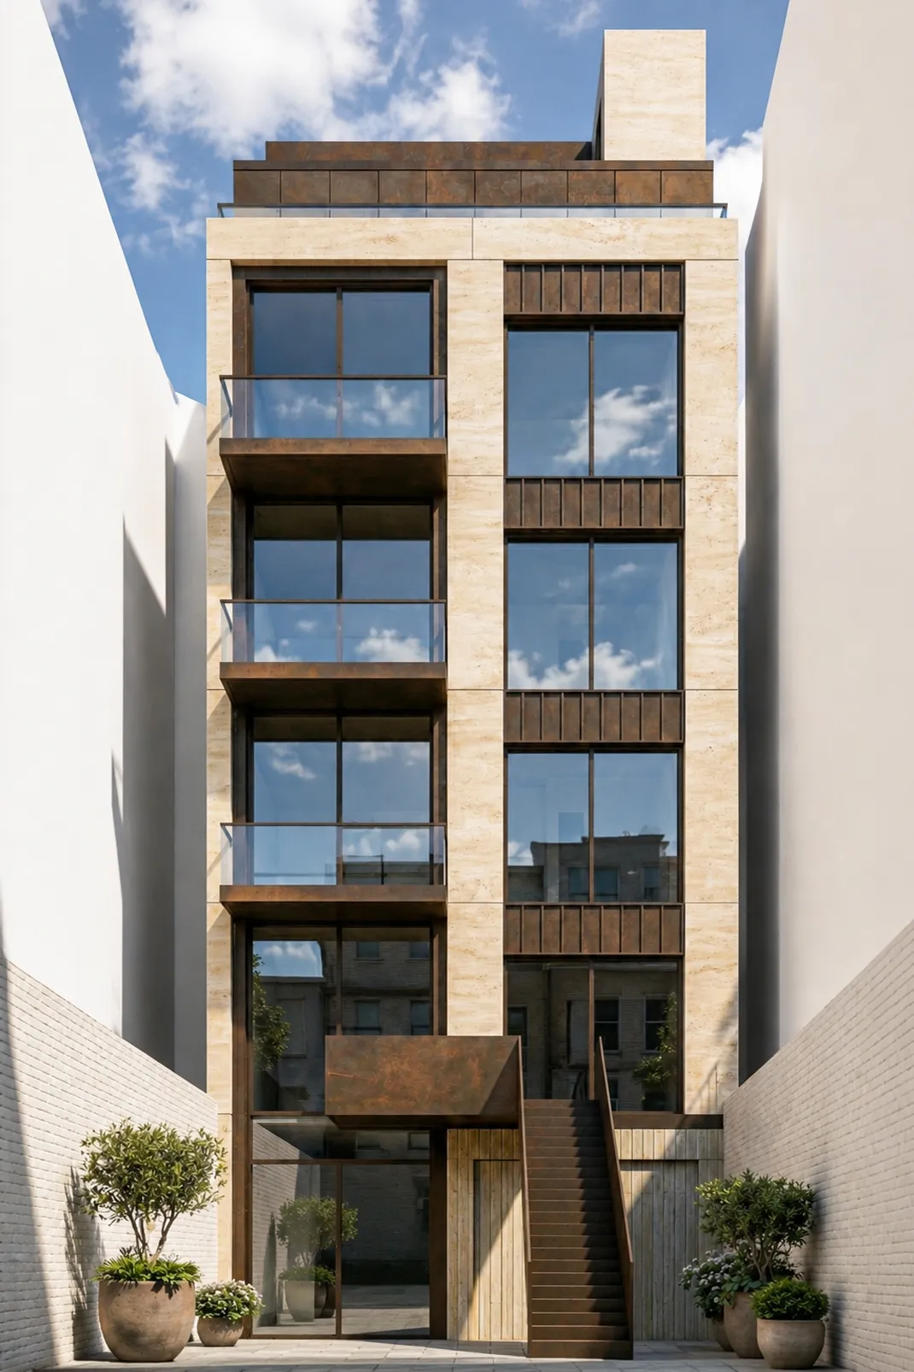
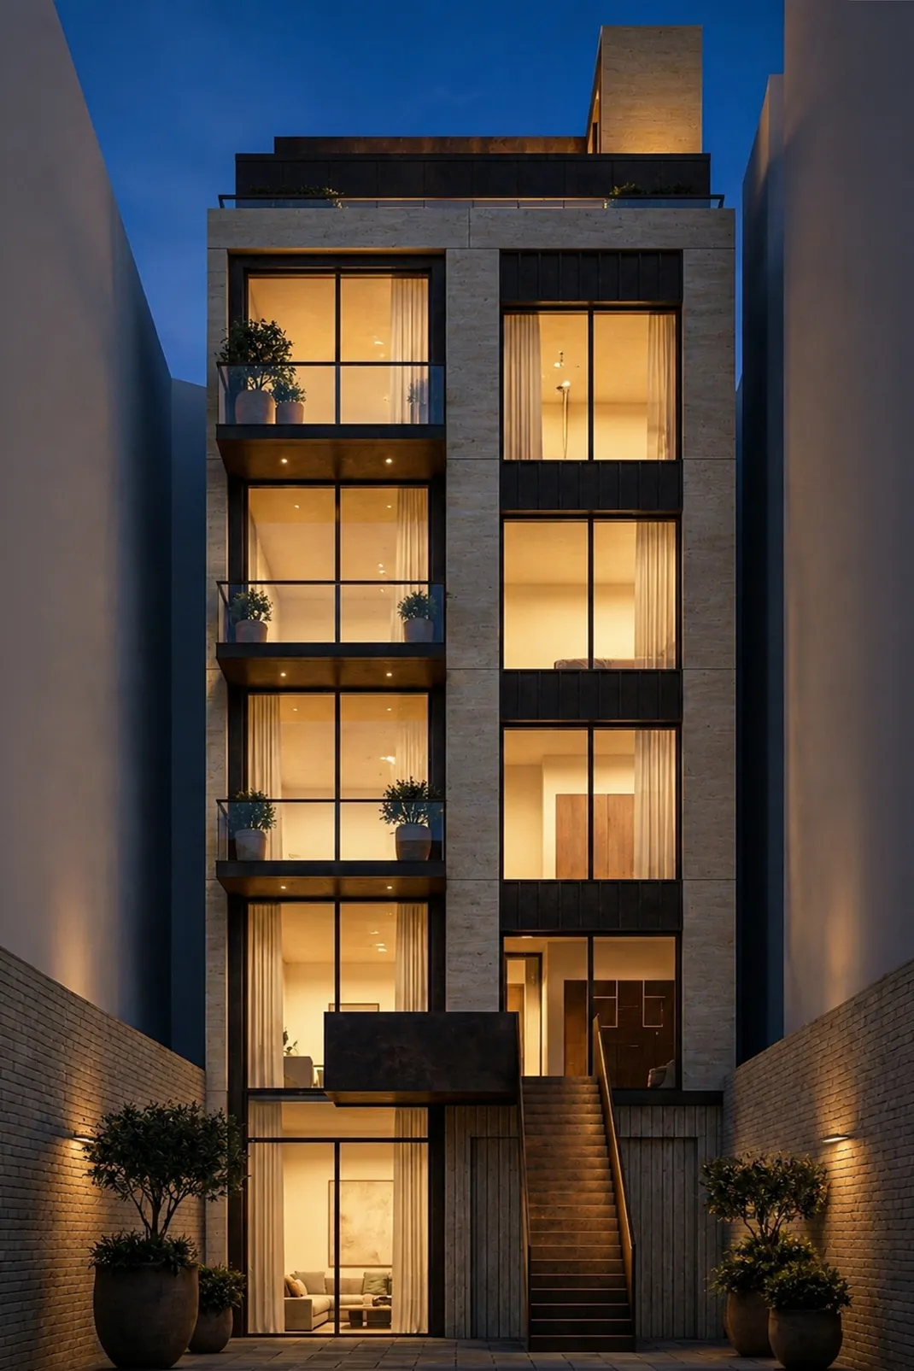
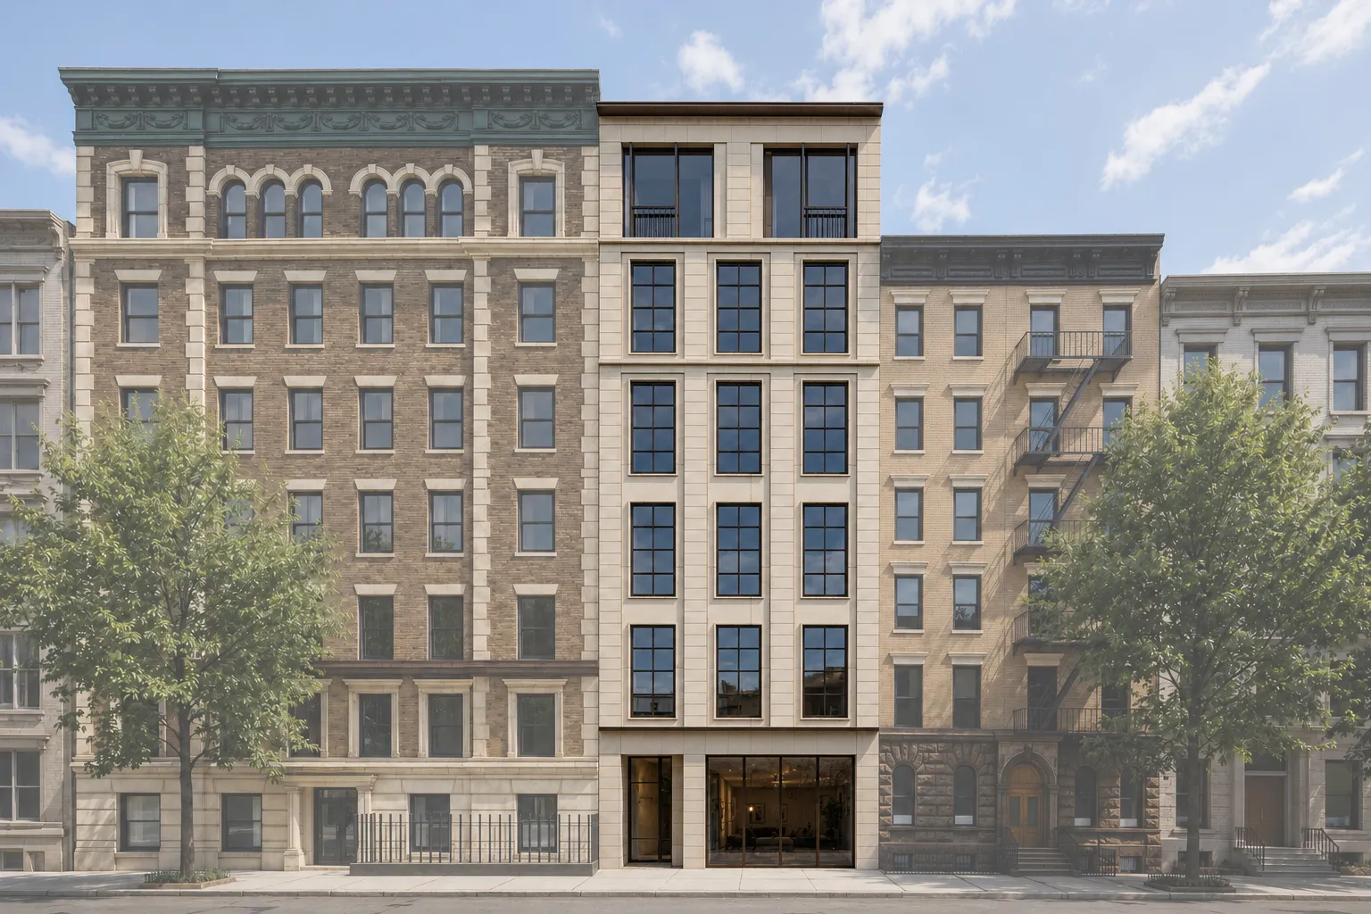
Designed for an infill site on the Upper West Side of Manhattan, this boutique mixed-use condominium takes its cues from the townhouses that line the block. The limestone facade carries crafted architectural details, and the proportions are sized to the typical NYC townhouse scale, so the building reads as part of the street rather than an interruption of it. The design works through the city's zoning resolutions and the applicable building code to reach the maximum sellable floor area, and the units are laid out efficiently so each one takes in the street life of the city on one side and the quieter rear yard on the other. Ground-floor retail space rounds out the program and is included to keep the sidewalk active.