Forest House, Staatsburg NY
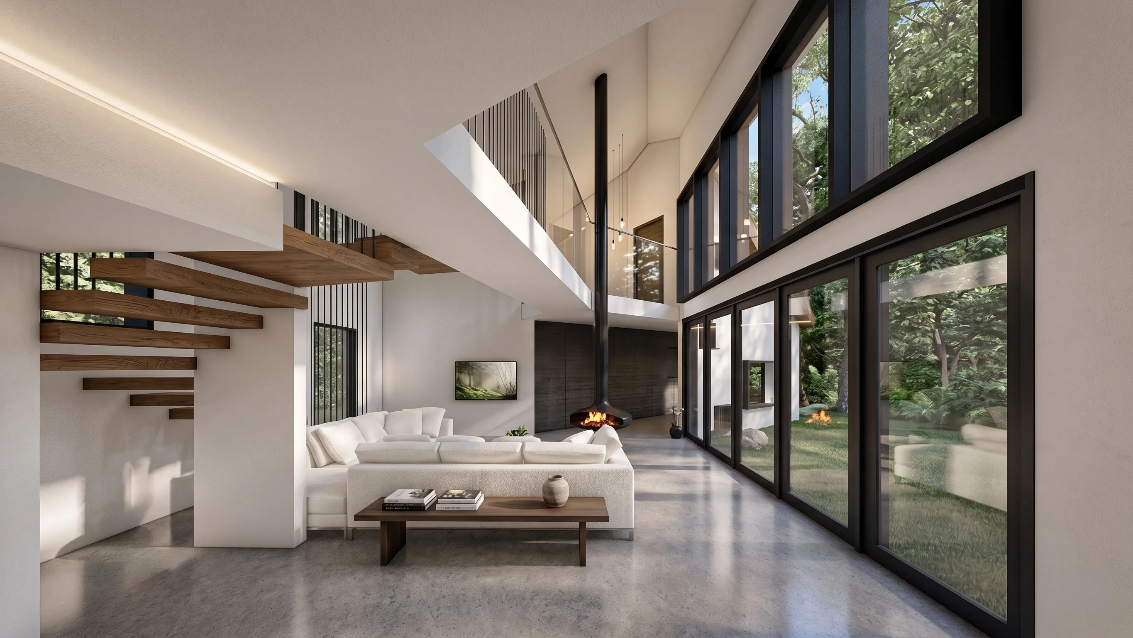
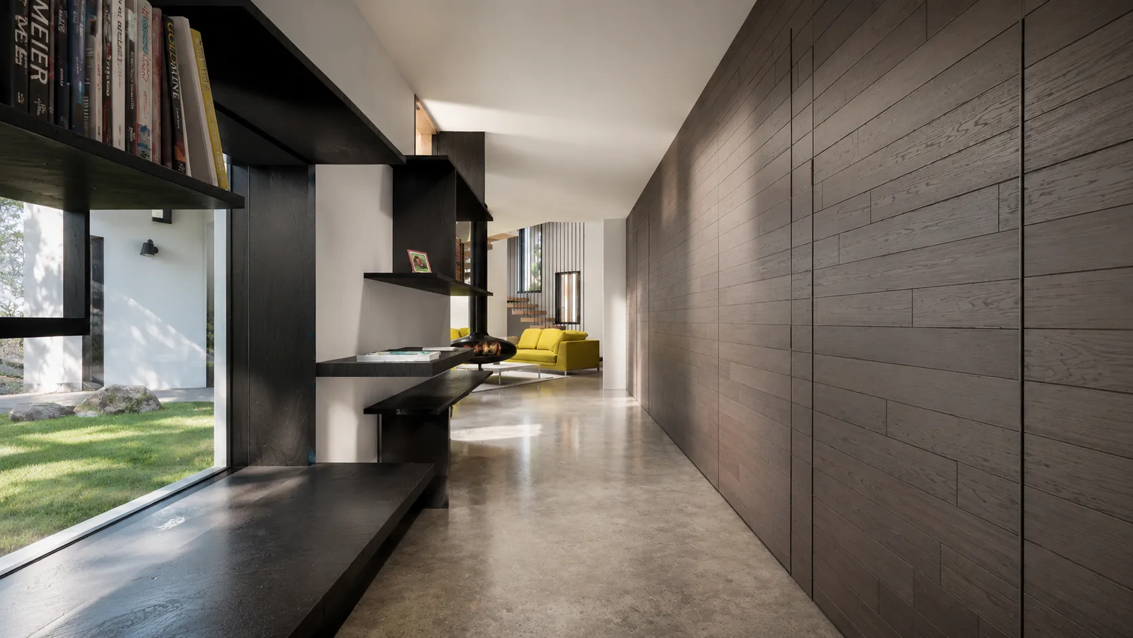
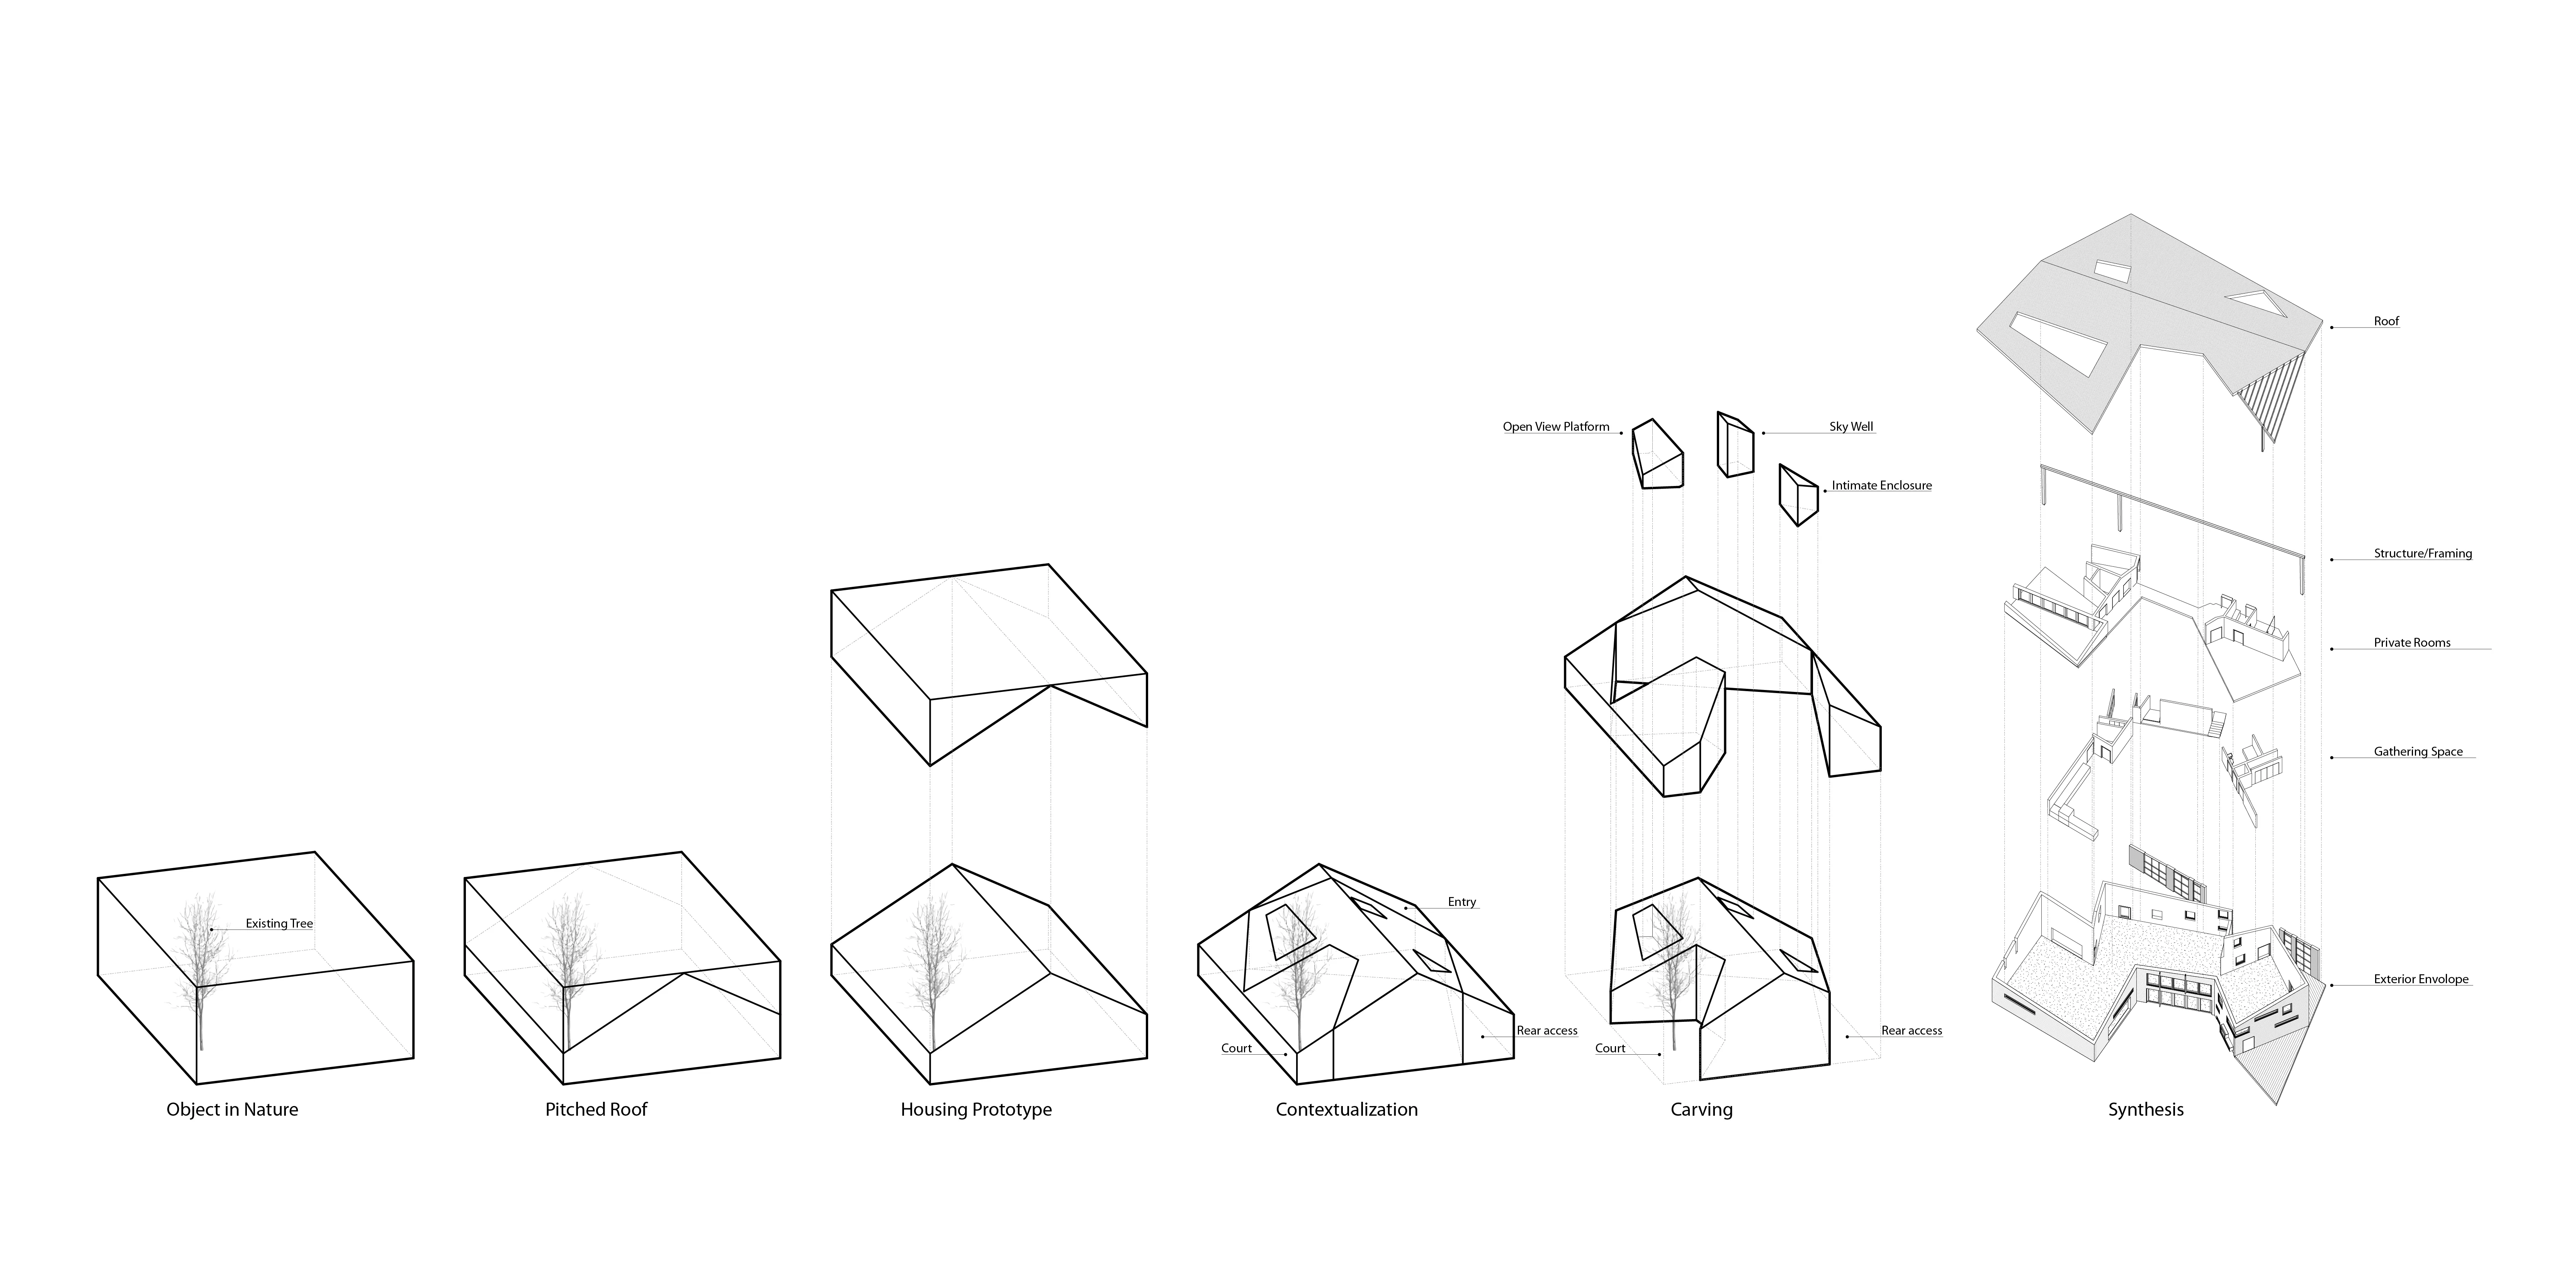
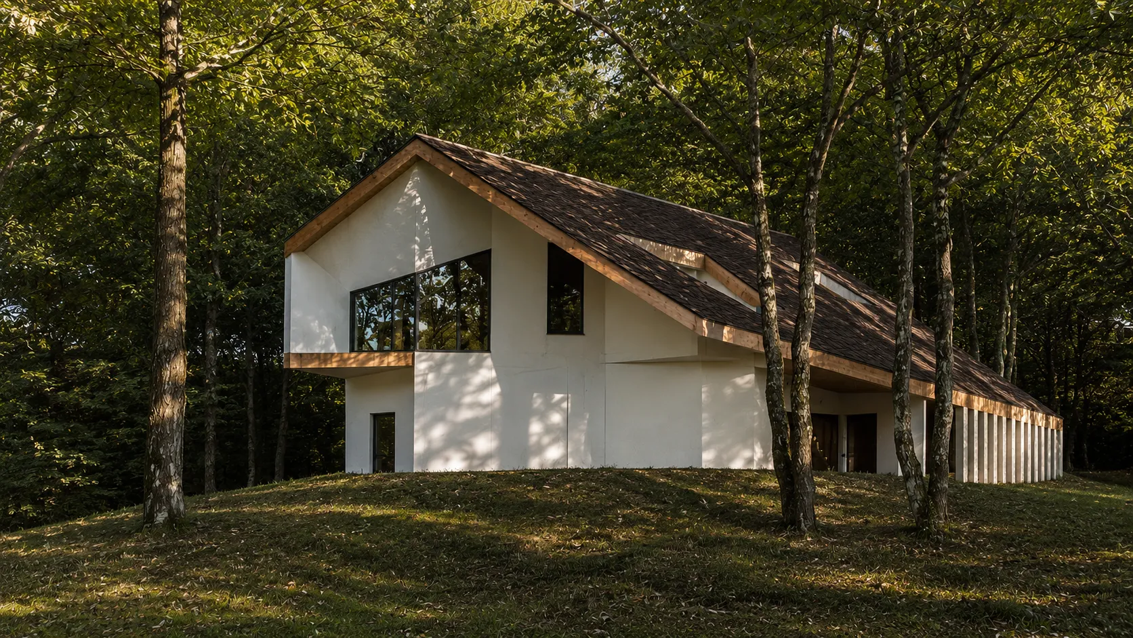
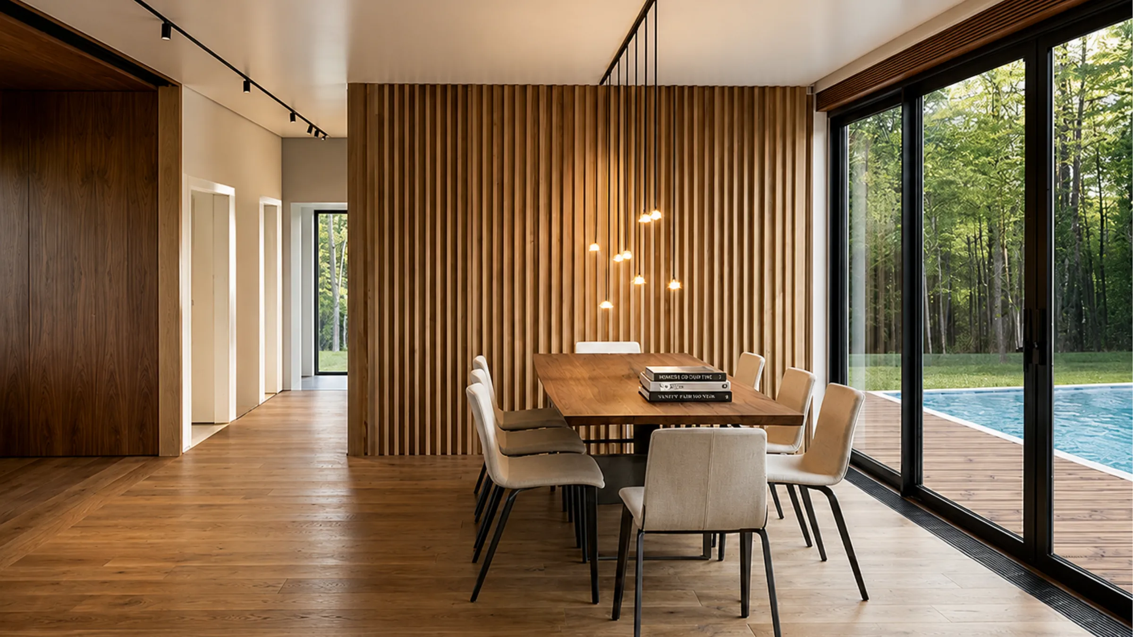
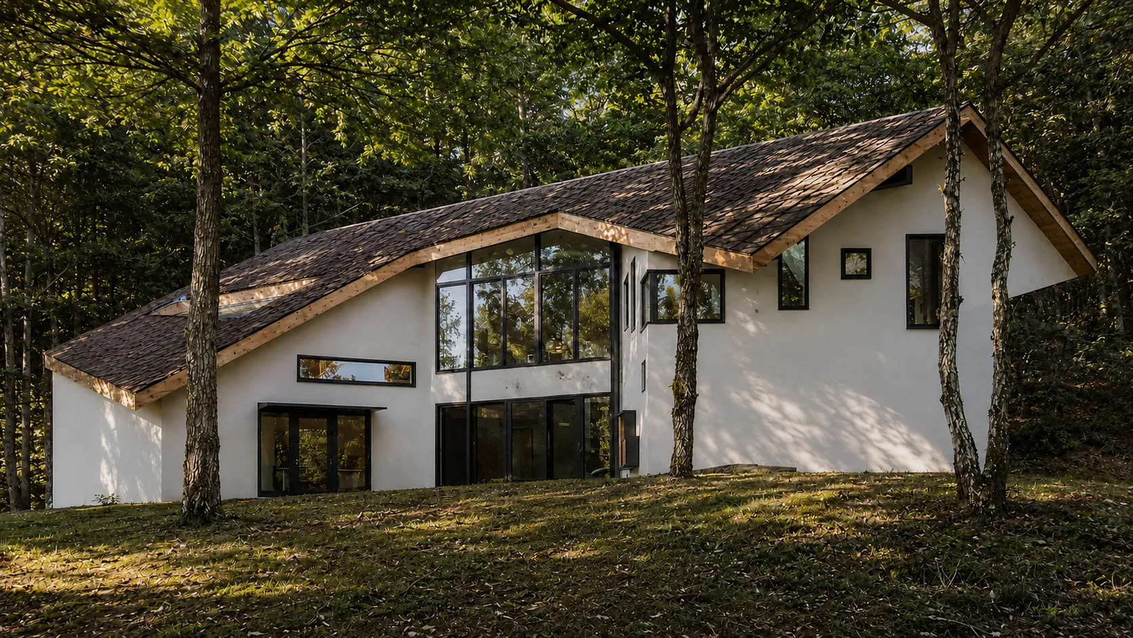
AMPOPS designed this single-family home in Staatsburg, in the Hudson Valley. The design starts from a familiar gabled, two-story house and carves into that volume to create courtyards, overhangs, and large glazed openings. These moves work around existing trees and the slope while keeping a light footprint. The complex-looking geometry relies on straightforward, buildable construction. Inside, double-height spaces, bridges, and long sightlines keep the surrounding forest in view, with a floating wood stair, a steel fireplace, and floor-to-ceiling glass.