High School Campus, Prague
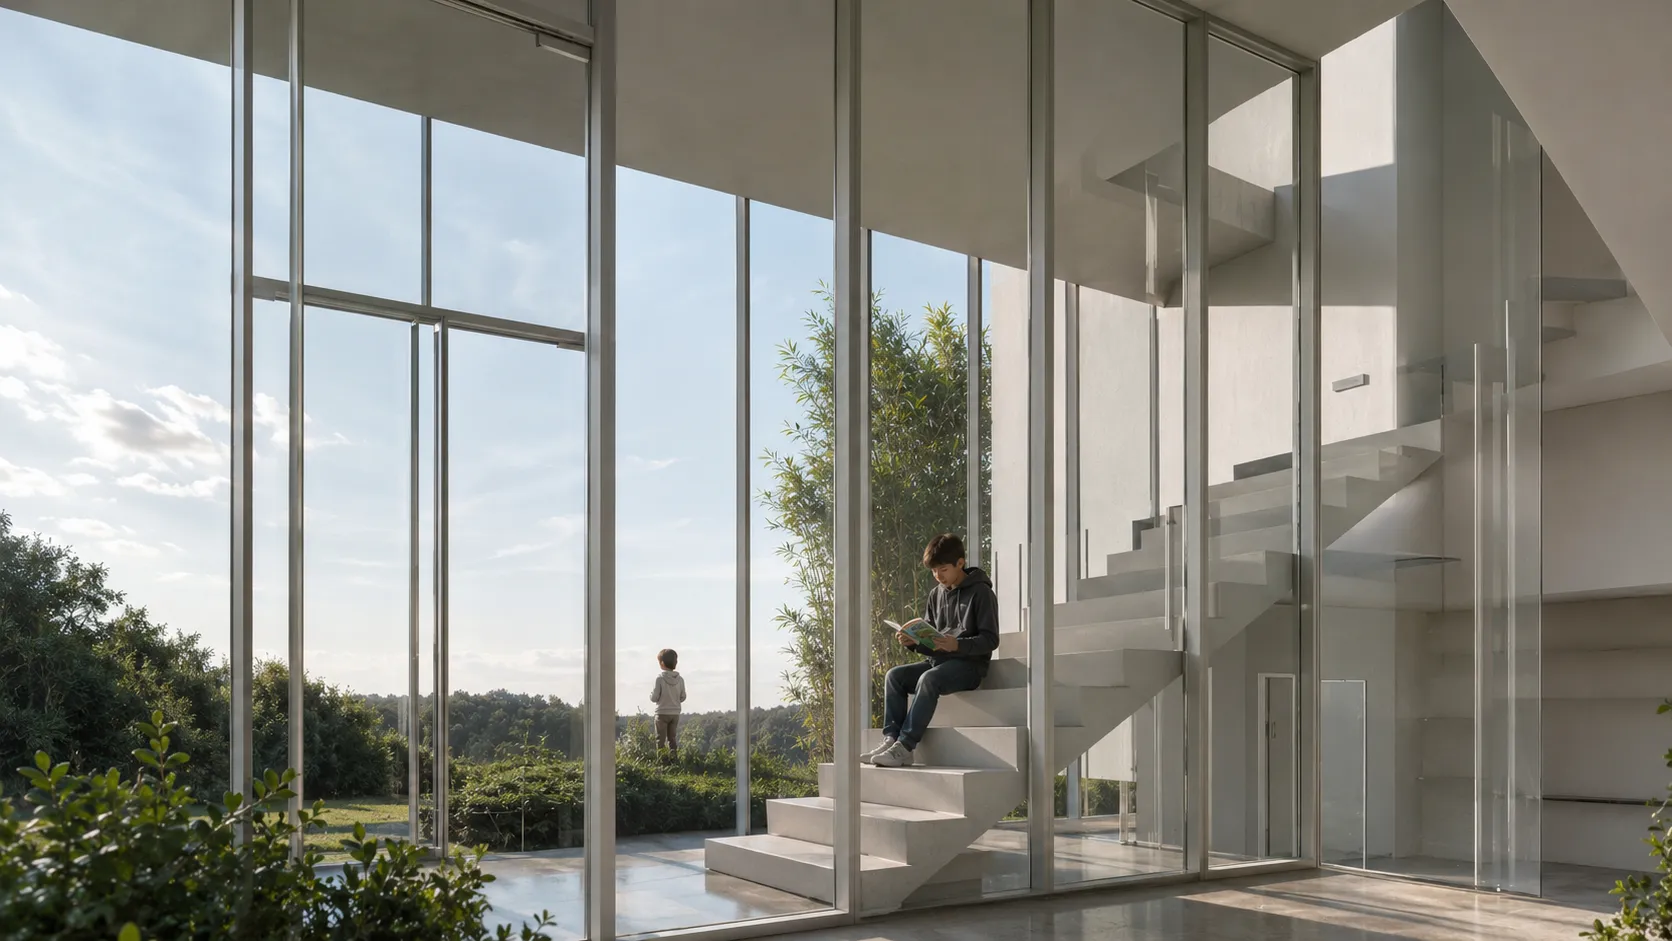
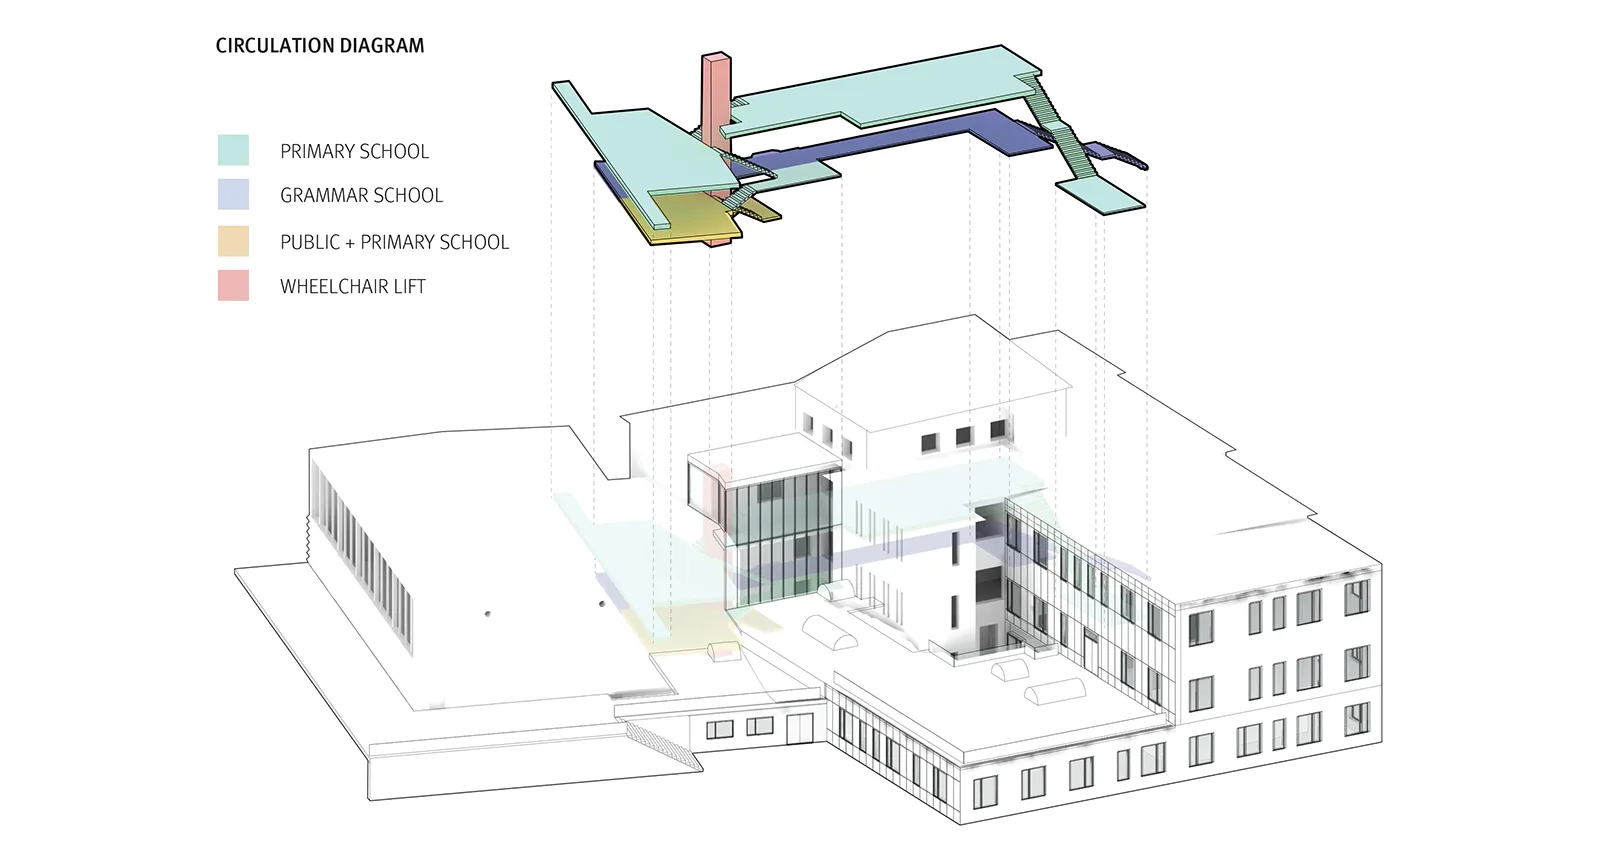
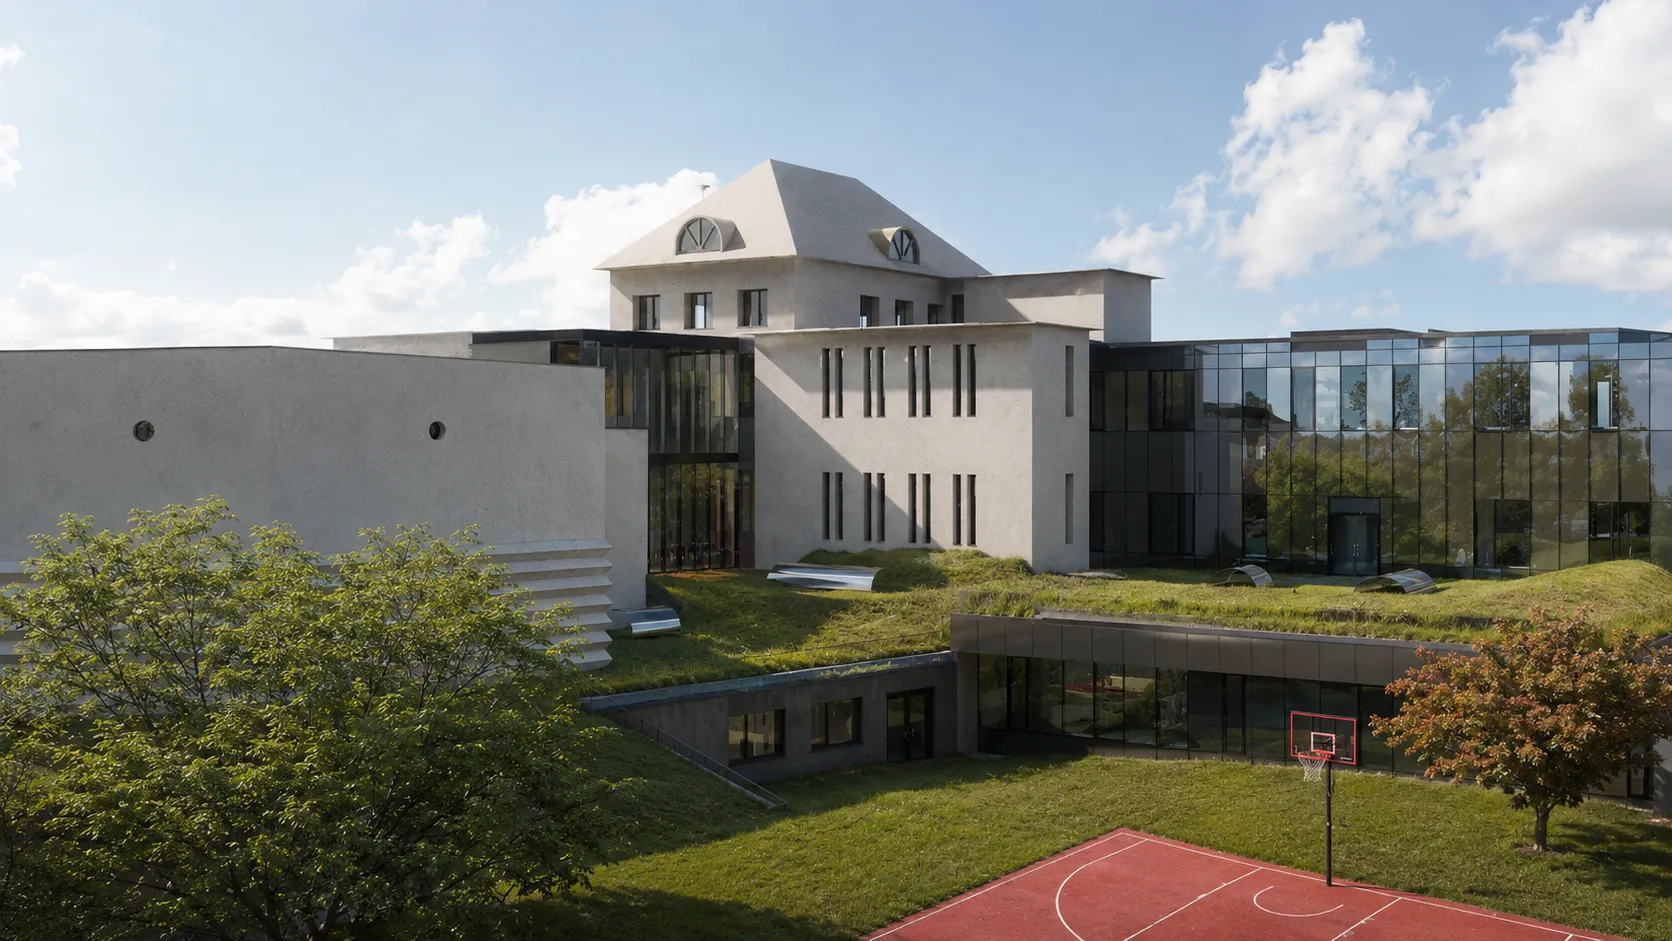
For a suburban Prague high school facing growing enrollment, AMPOPS kept the existing building and expanded around it rather than starting over. The hilly site sets the terms. The slope shapes a sequence of tiered gathering spaces that blur the line between building and ground. The original structure becomes the heart of the new campus, anchoring a series of additions that step across the grade. Circulation follows the land in one route from the entrance to the rooftop, and informal outdoor spaces open at every level along the way. The new architecture complements the old without mimicking it, letting the original building serve as both threshold and focal point. Together they support a layered school day of movement and pause, scaled to its community and grounded in place.