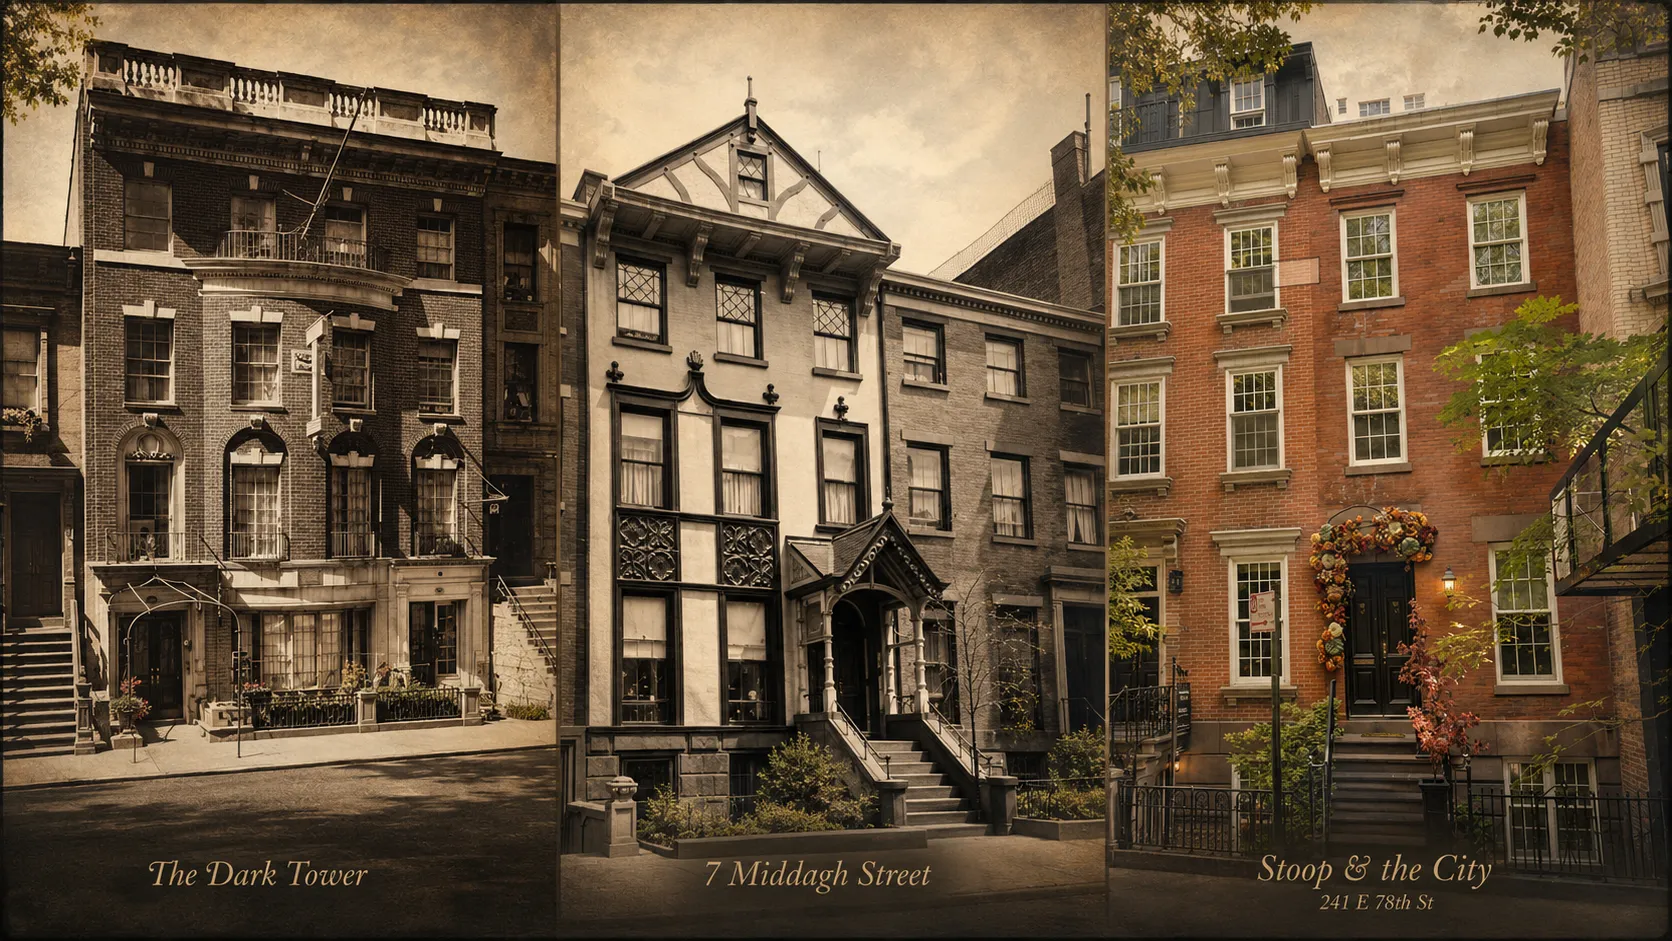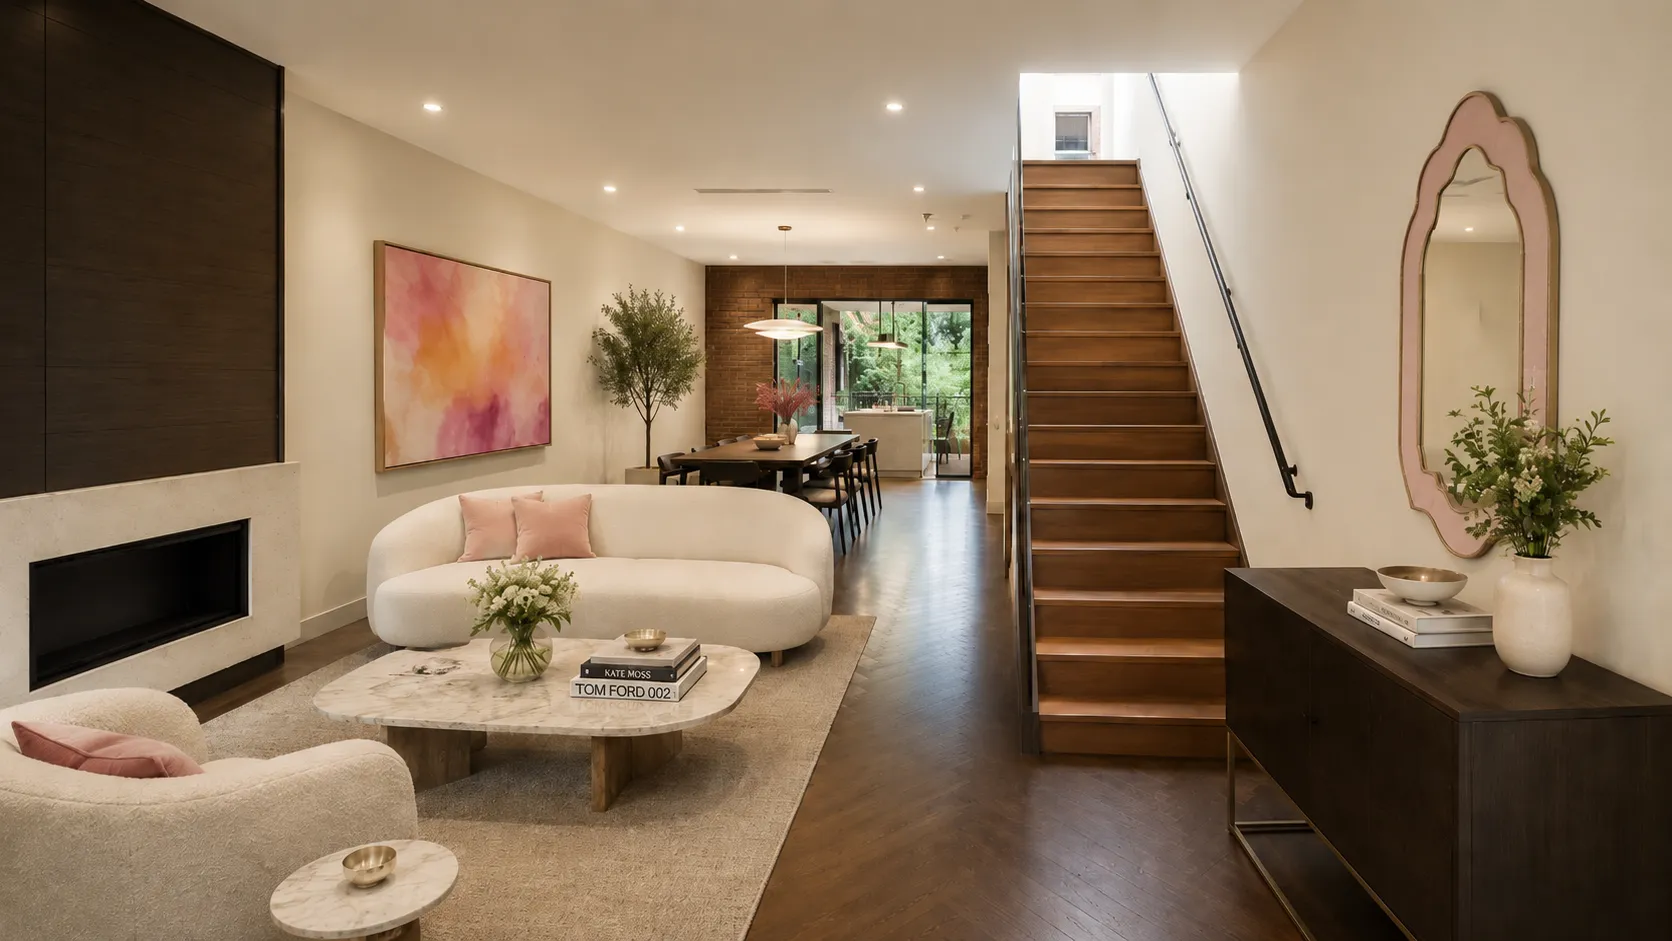
You own a brownstone, or you are considering one, and you want to understand what renovation will involve before you commit the money and time. A brownstone carries conditions that a standard apartment renovation does not. The building is often more than a century old. Its structure works differently from modern construction. It may sit in a historic district. It may have no Certificate of Occupancy on file. The conditions behind the walls can change both the scope and the budget after construction begins.
Those conditions do not make a brownstone an impractical project. It just means the early decisions carry more weight than they would elsewhere. How the building was built, what its legal record says, what its zoning allows, and whether it's landmarked all set the boundaries of what you can design, get approved, and build.
What you're working with
A New York brownstone is usually a masonry building with a wood floor structure. The side walls are typically load-bearing masonry, often brick, and they're shared with the buildings next door as party walls. The floors are wood joists that span the full width of the house between those side walls, a distance that runs roughly 18 to 25 feet depending on how the lots got carved up when the block was built.
That width is more than wood joists of the era can comfortably span on their own, so most brownstones have an interior wall running front to back, near the staircase, that catches the joists at their midpoint. That wall shortens the span and keeps the floors from sagging. It's also, almost always, the very wall people want gone when they picture opening the parlor floor into one continuous room.
The wall can usually come out, but its structural job has to be replaced. The common fix is a steel beam or engineered framing that picks up the floor loads the wall was carrying, and those loads then need a route down through columns, walls, or other supports that reaches the foundation. That route is called the load path. So opening the parlor floor is a structural undertaking, not a demolition one, and the engineering, the permits, the construction sequence, and the cost all follow from that single move.
The conditions that come with age
Age brings its own list. Brownstones built before roughly 1900 may use balloon framing, where the wall cavities run continuously from the foundation all the way to the roof with little interruption at each floor. Those open cavities can let fire and smoke travel between floors, and they make insulation work harder. A full renovation may call for fire blocking, which is material set inside the cavities to slow that spread.
Floors often settle over a century. Joists can sag, and their ends can give out where they bear on the masonry walls. A bearing point is just the spot where the end of a joist rests on a wall or beam, and it's where moisture tends to collect, especially where the exterior masonry has been letting water in for decades.
Foundations may show movement. Mortar joints can deteriorate. An old repair may have changed how a wall or floor carries its load. Some of this is routine for a 19th-century building and barely registers. Other conditions can swing the scope, the budget, or even the call on whether a particular house or plan is worth it.
The mechanical systems usually tell the same story. A brownstone may still be running knob-and-tube wiring, cast-iron drain lines, galvanized or lead supply lines, and steam or hot-water heat tied to an aging boiler. As soon as a renovation reaches into kitchens, baths, walls, ceilings, or floors, it tends to expose systems that need a lot more than a patch.
The value of a pre-purchase assessment
If you're buying rather than renovating a house you already own, a pre-purchase assessment by an architect or structural engineer is one of the smartest early moves you can make. It goes well past a standard home inspection. It looks hard at the structure, the roof, the foundation, the party walls, the visible signs of movement or water, the major systems, and the legal and physical questions that could reshape a renovation down the line.
It can't predict every condition behind every wall, since much of that stays hidden until demolition. What it can do is surface the things that are visible, likely, or serious enough to change the price you pay, the scope you plan for, or the cushion you carry into the job. That's information worth having while you can still act on it.
What you're allowed to do
Three separate systems govern what you can change in a brownstone. Landmark status looks after historic character. Zoning controls size and use. The Certificate of Occupancy and the building's other legal records set what the house is allowed to be in the first place.
They come from different agencies and answer different questions, and it's easy to tangle them together. Sorting them out before you start designing saves you from falling in love with an addition, a conversion, or a facade change the building was never going to support.
Landmark status
The first thing to pin down is whether the building is landmarked. It might be individually designated, or it might sit inside a historic district. A lot of brownstone neighborhoods in Brooklyn and Manhattan are designated districts, including Brooklyn Heights, Park Slope, Fort Greene, Cobble Hill, Bedford-Stuyvesant, Hamilton Heights, and parts of the Upper West Side. The Landmarks Preservation Commission, or LPC, oversees work on designated properties, and its online map is the place to confirm where your building stands.
For a landmarked brownstone, the LPC has a say over the exterior. That covers the facade, the stoop, the cornice, the windows, anything visible at the roof, the ironwork, the doors, the rear and side elevations, and exterior mechanical equipment. Its review can reach an element even when the street can't see it.
Inside, you generally have more room, though interior work isn't fully outside the LPC's orbit. A landmarked building still needs LPC review for interior work that requires a DOB permit, for interior work that affects the exterior such as a new vent or louver, and for anything touching a designated interior landmark. For most brownstone projects, the rule of thumb holds up well. Landmarks matters most when your work changes the face the building shows to the street.
Zoning and what you can add
Zoning governs size, density, use, yards, height, setbacks, and the other limits on what can go on a given lot. Most brownstone neighborhoods land in medium-density residential districts. The figure that matters most for additions is the Floor Area Ratio, usually shortened to FAR, which sets how much floor area a zoning lot can hold relative to its size. A 2.0 FAR on a 2,000-square-foot lot, for instance, allows up to 4,000 square feet of floor area, before the other zoning rules weigh in.
This is the question that decides whether you can add space at all. A rear-yard extension, a rooftop addition, or a new floor only works if the building has floor area to spare and the proposed work also clears the height, yard, setback, lot-coverage, and other bulk rules.
An architect runs the numbers on your available zoning envelope before designing any addition. The zoning envelope is just the volume the rules let you build inside, and the math tells you whether your addition is as-of-right, meaning it follows the rules without needing any discretionary approval.
When what you want pushes past that envelope, you may be looking at a variance from the Board of Standards and Appeals. A variance is a discretionary land-use approval that can take real time, draw public review, and stay uncertain right up until it's granted. It's worth knowing early whether your plans sit comfortably inside the envelope or depend on clearing that hurdle.
The Certificate of Occupancy and legal use
The third layer is the building's legal record. A Certificate of Occupancy, usually shortened to CO, states how a building may legally be used and, in a residential building, how many dwelling units it holds. A dwelling unit is just a separate legal apartment or residence.
Plenty of brownstones built before 1938 have no CO, because the city didn't generally require one until then. That doesn't stop a renovation. It means the legal use may need to be confirmed through other city records instead.
The legal record comes into play when you want to change the number of dwelling units, turn a multi-family brownstone back into a single-family house, add apartments, convert commercial space to residential, or alter the required egress. Egress is the set of exits and the paths that lead to them.
Work that changes use, egress, or occupancy generally files as an Alteration-CO. Work that leaves those things in place generally files as an Alteration. The difference steers the review path and decides whether the job ends with a Letter of Completion or with a new or amended Certificate of Occupancy.
What the work involves
Brownstone projects sit on a wide spectrum, anywhere from a light refresh to taking the whole house back to its bones. Where yours lands shapes almost everything that follows, including the team you need, what you file with the city, whether Landmarks gets a say, and the kind of surprises demolition turns up. Most projects fall near one of three points on that spectrum.
Cosmetic work changes the surfaces and leaves the bones alone. Paint, refinished floors, new cabinets that reuse the plumbing where it already sits, fresh finishes. No structure, no systems, no change to how the building is legally used. At this level you may not need an architect at all, depending on how far the scope reaches. One caution worth flagging, because it trips people up, is that electrical is its own animal. New wiring, changes to wiring, or new equipment need a separately filed electrical permit pulled by a New York City licensed electrical contractor, even when the rest of the job stays cosmetic. It runs on its own filing and inspection track alongside everything else.
A mid-level renovation is where most brownstone work lands. You're reconfiguring kitchens and baths, updating the plumbing and electrical, moving a few nonstructural walls, changing how the rooms are used, all while leaving the building's legal use and occupancy where they are. Work like this usually needs an Alteration filing prepared by a registered architect or professional engineer. Some narrow plumbing scopes can go in under a Limited Alteration Application filed by a licensed master plumber, but once you cross past that or add general construction that needs a DOB permit, you're into architect-stamped plans. And if the building is landmarked, interior work that needs a DOB permit generally calls for a Certificate of No Effect, or CNE, from Landmarks, which is their confirmation that what you're doing inside won't touch the protected features outside.
A full gut takes the house back to its framing and masonry shell and rebuilds from there. It often replaces the plumbing, electrical, heating, cooling, and insulation, frequently brings new bathrooms, and may move stairs, remove or reinforce walls, rebuild floors, repair joists, and reconfigure the whole layout. This is the level where you'll want an architect, a structural engineer, a full set of construction documents, and several DOB work types working together, anything from general construction and structural to plumbing, mechanical, sprinkler, fire alarm, support of excavation, and foundation work, depending on what the house needs. Electrical, as always, files separately and links back to the main job. A full gut of a landmarked brownstone can still move through a CNE as long as the protected exterior stays untouched. Once the work reaches the facade, the rear elevation, the roofline, the windows, the stoop, the cornice, or a designated interior, you're into a different and longer Landmarks review.
What gets found behind the walls
A brownstone tends to keep a few gotchas tucked behind its finishes, and most of them stay out of sight until demolition starts. The reassuring part is that they fall into a short list of usual suspects.
The relieving wall is a regular one. It often turns out to be carrying more load than the drawings or the visible framing suggested. Joists may come up undersized by today's standards, or worn at their bearing points, where the ends sit in the masonry and moisture has had a hundred years to gather. A floor may have been leveled two or three times over the decades without anyone correcting the framing underneath. And an earlier renovation may have left wiring, plumbing, or structural work that doesn't match the approved records.
Foundation conditions tend to surface once the floors and finishes come off. Cracks, movement, moisture infiltration, damaged masonry, or an earlier alteration can call for a structural response that wasn't apparent at the first walk-through.
Party walls earn a closer look as well. Any structural work near the wall you share with the building next door, a beam pocket, a new opening, roof work, an excavation, or a new foundation, may carry its own requirements, like a survey, monitoring during construction, an access agreement, or a formal party wall agreement with your neighbor. What you'll actually need comes down to the work itself and the condition your neighbor's building is in.
None of it is cause for alarm. It's just the ordinary character of an old house, and an experienced team plans for it before the first wall comes down. A sensible scope and an honest contingency turn what can look like a pile of unknowns into a series of decisions you make calmly, as they surface.
The asbestos assessment
Asbestos clearance is part of getting your permit, which means it's handled up front during planning rather than something to contend with during demolition.
For alteration work that disturbs existing materials in a building put up before April 1, 1987, the DOB wants asbestos documentation in hand before the permit can move forward, and that captures essentially every brownstone in the city. A Certified Asbestos Investigator does the assessment. If they determine the work isn't an asbestos project, an ACP-5 assessment report generally goes to the Department of Environmental Protection and gets verified by the DOB as part of the permit. If asbestos-containing material will be disturbed and the work does count as an asbestos project, it moves into a DEP abatement process that can run through an ACP-7 notification and ACP-20 or ACP-21 completion documents before the DOB will proceed with the permit.
There are exemptions for work that doesn't disturb existing materials and for a few other narrow cases, but a brownstone gut rarely qualifies for any of them. A thorough assessment catches the known asbestos before construction starts. It can't rule out every later surprise, since a changed scope or a concealed material can still send you back for another look, but it puts the known risk squarely in the planning phase, where you can schedule the abatement and budget for it rather than absorbing it as a delay.
How it gets approved and built
The work moves through design, then approvals, then construction, inspections, and closeout. Some of it overlaps, but a handful of approvals act as gates that decide when construction can actually start.
In schematic design, the architect settles the big moves, like where the kitchen goes, whether the parlor floor opens, how the bathrooms stack, what happens at the stair, and whether a rear extension or roof addition is even on the table. Design development carries those decisions further, establishing the structural approach, coordinating the mechanical, electrical, and plumbing routes, and getting into the building conditions that affect the work, including the risers, which are the vertical plumbing, heating, electrical, and other service lines that run through the house. Construction documents then turn all of that into the drawings and specifications you'll file with the DOB, take to LPC where it's needed, hand to bidders, and build from. On a full brownstone, this phase takes a while, because the drawings have to resolve the details you can't safely decide once the building is already open.
DOB approval
The registered design professional of record files the DOB application and plans through DOB NOW. Depending on the project and who's doing what, that's the architect or the engineer.
A project that leaves the building's legal use, egress, and occupancy in place generally files as an Alteration. One that changes any of those generally files as an Alteration-CO. Under standard plan examination, a DOB examiner reads the drawings and raises objections the design team answers, and on a substantial brownstone that back-and-forth is often measured in months, especially when structural work, zoning questions, or changes to the legal record are involved. Professional certification can shorten the initial approval for eligible jobs, with the design professional certifying that the plans comply with the law. The filing stays subject to a DOB audit, and the responsibility for getting it right stays with the professional.
The main construction filing isn't the only permit in play. The licensed plumber, electrician, sprinkler contractor, fire alarm contractor, and other trades each pull the permits for their own work, so the whole thing has to be coordinated, with the construction scope, the trade permits, the inspections, and the closeout documents all telling the same story.
LPC approval
For a landmarked brownstone, the LPC review runs alongside the DOB process. You can develop both applications in parallel, but the DOB won't issue the building permit until any required LPC permit has come through first.
All LPC applications go in through Portico, and the LPC staff determines the right permit type once they've reviewed what you're proposing. A Certificate of No Effect covers work that needs a DOB permit but doesn't adversely affect the protected exterior, which usually means interior renovations, plumbing and heating work, rooftop mechanical equipment, and similar changes, and a complete CNE application that meets the rules can often be approved in about 10 business days. A Permit for Minor Work is a staff-level approval for exterior work that complies with the LPC's rules. A Certificate of Appropriateness is the one you need when the work doesn't qualify for staff-level review and has to go before the full Commission at a public hearing, which is where additions, major exterior changes, demolition, new construction, and the removal of significant historic features tend to land.
Most of the time the system works in your favor here. About 95 percent of LPC approvals are issued at the staff level, with only the rest going to the full Commission. An experienced team can sometimes shape a proposal so it fits the rules for staff-level review, though whether that's possible depends on the building, the scope, and which historic features are involved.
Construction and inspections
Construction usually opens with demolition and selective removal, then the structural work, including beams, columns, joist repairs, masonry, foundations, and support of excavation where it's needed. The rough plumbing, electrical, heating, cooling, and ventilation go in next, while the walls and floors are still open. Then comes fire-stopping and insulation. Fire-stopping is material set into openings and joints to slow fire and smoke from moving through walls, floors, and penetrations. Once the inspections pass, the walls close up and finish work begins.
DOB inspections land at defined stages, and the required inspections and sign-offs set the pace.
The contractor runs the site, which means scheduling the trades, sequencing the work, handling deliveries, supervising the subs, keeping the site safe, and holding the construction budget and schedule. The architect's role through construction depends on the services you've agreed to. When construction-phase services are part of the deal, the architect may visit the site at intervals, review submittals, field questions from the field, and help sort out whether a given condition needs a design revision or a filing amendment. Submittals are the documents the contractor sends over for review, things like product data, shop drawings, finish samples, and fabrication details.
On a brownstone, a field condition can change the plan in a hurry. A beam may need to shift because a joist underneath it is damaged. A plumbing run may hit a masonry condition nobody expected. A rear wall may need a different repair once demolition shows what's really there. Through all of it, the architect doesn't direct the contractor's means and methods, since how the work gets done remains the contractor's responsibility. What the architect does is keep the design, the approved documents, and the conditions on site lined up with one another.
The timeline and the budget reality
A full gut of a single-family brownstone can run well past a year from the first assessment to final closeout, and a project carrying substantial structural work, exterior LPC review, a legal-use change, complex zoning, or significant found conditions can push closer to two.
A few phases set that clock. Design and construction documents take time because the team is working through the building's conditions, the structure, the systems, and the regulations before anyone breaks ground. DOB review can stretch across several months, especially when the examiner raises objections or the filing carries structural, zoning, or occupancy questions. LPC approval can be anything from a quick staff-level sign-off to a longer trip through the Commission. Construction on a full gut often takes the better part of a year or more. And closeout adds a final stretch for inspections, trade sign-offs, any amendments, and the completion documents.
Some of this can run side by side. The LPC submission can come together while the construction documents are still being finished. You can pick your contractor while the DOB review is underway. You can start planning the permit closeout while construction is still moving. Other pieces sit squarely on the critical path, though. No building permit issues until the required DOB and LPC approvals are in place, a structural change discovered in demolition can ripple back into the approved drawings, and a delayed trade permit can hold up the rough work and its inspections. A realistic schedule names those dependencies early rather than treating the construction window as if it were the whole project.
The cost drivers are specific. Structural work affects the budget when walls, joists, foundations, or masonry need reinforcement or repair. Leveling a floor and sistering joists, meaning adding new joists alongside the existing framing to strengthen it, can run roughly $10,000 to $30,000 per floor, depending on the condition of the structure.
Found conditions affect the budget when demolition exposes earlier work, water damage, deteriorated framing, or concealed infrastructure. Systems replacement is its own major category. Replacing old lead or galvanized supply lines, then moving or adding a bathroom, can run $30,000 to $50,000 in plumbing alone. Rewiring a four-story brownstone to current code often falls around $20,000 to $45,000. Bringing the electrical service up to 200 amps can add another $15,000 to $30,000 once Con Edison coordination is involved.
Landmark requirements can add cost when exterior work calls for specialized repair methods, historically appropriate materials, or LPC-approved details. For full-service residential work in New York City, architect fees often fall in the range of 10 to 20 percent of construction cost. That range is higher than the national norm because construction costs are higher, the regulatory work is more extensive, and landmark review can add another layer of design and approval.
The total cost depends on the finish level, the amount of structural work required, the condition of the systems, and what demolition reveals. Those are the questions a feasibility review and the design process are meant to answer before construction begins.
A brownstone budget should also include a contingency for conditions that can only be confirmed after the building is opened. That contingency covers the physical realities of working inside an old house, the conditions it’s hard to price until the walls are open.
Historic tax credits
Historic tax credits can be tricky. A brownstone in a local historic district may need LPC approval for exterior work and still fail to qualify for a federal or state tax credit. Landmark status and tax-credit eligibility are different systems.
| Program | Who may qualify | Key conditions | Important limit |
|---|---|---|---|
| Federal Historic Rehabilitation Tax Credit | Income-producing properties, including qualifying rental residential or commercial portions of a building | The building must be a certified historic structure, the rehabilitation must meet the substantial-rehabilitation test, the work must meet the Secretary of the Interior's Standards, and the property must remain depreciable and income-producing for at least five years | Owner-occupied primary residences do not qualify |
| New York State Historic Homeownership Rehabilitation Credit | Owners who live in qualifying historic homes | The home must be listed on the State or National Registers, or be a contributing building in a qualifying district, be in a qualifying census tract or other eligible area, have at least $5,000 in qualified expenses, include at least 5 percent exterior work, and receive approval before work begins | The credit is 20 percent of qualified expenses, capped at $25,000 per taxpayer per year |
The federal credit is a 20 percent credit for certified historic structures used to produce income, which is why a private owner-occupied brownstone doesn't qualify for it. If your brownstone has a rental apartment, commercial space, or another income-producing portion, the part of the rehabilitation properly allocated to that use may qualify, but that allocation and the eligible expenses are a conversation to have with a tax professional. The federal program also asks for more than historic status. The rehabilitation has to be substantial, exceeding the greater of $5,000 or the building's adjusted basis, generally within a two-year period or a five-year one for phased work, and the work has to meet the Secretary of the Interior's Standards for Rehabilitation. Not every expense qualifies, either. New additions, landscaping, and certain appliances are the kinds of costs that can fall outside the credit.
For an owner-occupied brownstone, the New York State Historic Homeownership Rehabilitation Credit is the one that actually fits. It's also a 20 percent credit, with its own set of rules. You have to live in the home, the project has to get its approvals before work starts, and the building has to meet the historic-status and location requirements. The current credit is capped at $25,000 per taxpayer per year, and a married couple who both qualify can each claim up to $25,000. Unused credit can be carried forward, and a portion may be subject to recapture if you stop using the home as your residence within the period the program sets.
One thing worth holding onto here is that a local LPC historic district isn't automatically the same as a State or National Register district, and the census-tract requirement is its own separate test. These are details to check before the design is done and before construction begins. None of this is tax advice. It's a reason to bring a tax professional and a preservation specialist into the room early when a project looks like it might qualify.
Who you need on the project
A brownstone renovation of any real size runs on a small group of people, each holding a distinct piece of it.
| Role | Primary responsibility |
|---|---|
| Architect | Develops the design, coordinates the project requirements, prepares construction documents, and may serve as the registered design professional of record for DOB and LPC filings |
| Structural engineer | Designs structural work, including beams, columns, joist repairs, foundation work, masonry reinforcement, and support of excavation where needed |
| Contractor | Builds the project, manages the site, sequences trades, controls the construction schedule and budget, and is responsible for construction means and methods |
| Licensed trades | File and perform plumbing, electrical, sprinkler, fire alarm, mechanical, and other specialized work within their licensing requirements |
| Expeditor | May help coordinate filings, records, appointments, and agency submissions on more complex projects |
| Preservation consultant | May assist with historic materials, restoration strategy, LPC submissions, or tax-credit work where the project requires specialized preservation expertise |
The architect's value on a brownstone begins before construction. Your program, the structure, the zoning, the landmark rules, the legal occupancy record, and the budget all pull in slightly different directions, and the architect reconciles those.
The parlor floor may be attractive as one open room, but the relieving wall may be carrying the joists. A rooftop addition may fit the family's needs, but exceed the zoning envelope. A new rear facade may make construction sense, but require an LPC approach that preserves historic materials or proportions. The architectural work is reconciling those conditions into a design that can be built, approved, and used as intended.
That's also why the architect carries the relationship with the city. For the DOB work, the registered design professional of record submits the plans and answers the objections. For the Landmarks work, the team prepares and files the application through Portico. Your project agreement should spell out who owns each filing, which construction-phase services are included, and how the architect, engineer, contractor, and owner will respond when the field changes the plan.
A brownstone simply has more moving parts than a standard apartment renovation, because its age, its construction, its legal record, and its likely landmark status each add a layer of review. The projects that go smoothly are the ones that treat those layers as part of the design from day one, rather than problems to untangle once the crew is standing around waiting to start.